48 Shoefstall St, Savannah, GA 31407
- $429,000
- 5
- BD
- 3
- BA
- 2,960
- SqFt






- List Price
- $429,000
- Status
- ACTIVE
- MLS#
- SA357232
- Days on Market
- 17
- Year Built
- 2021
- Bedrooms
- 5
- Bathrooms
- 3
- Full-baths
- 3
- Living Area
- 2,960
- Acres
- 0.17
- Neighborhood
- Brookhaven
Property Description
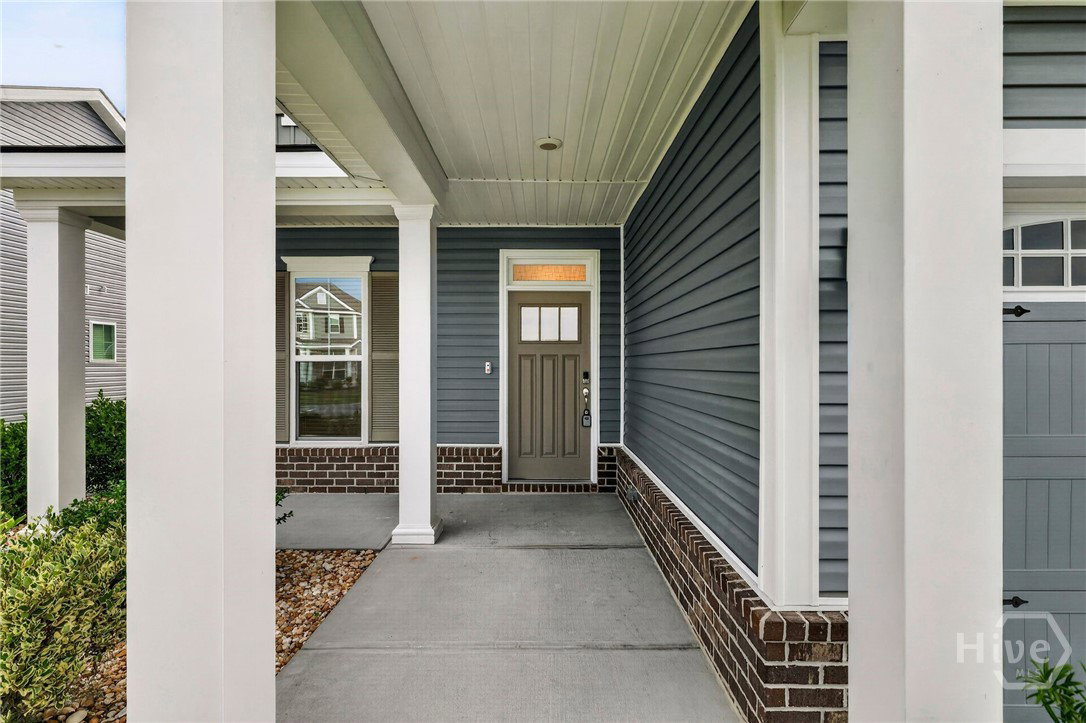
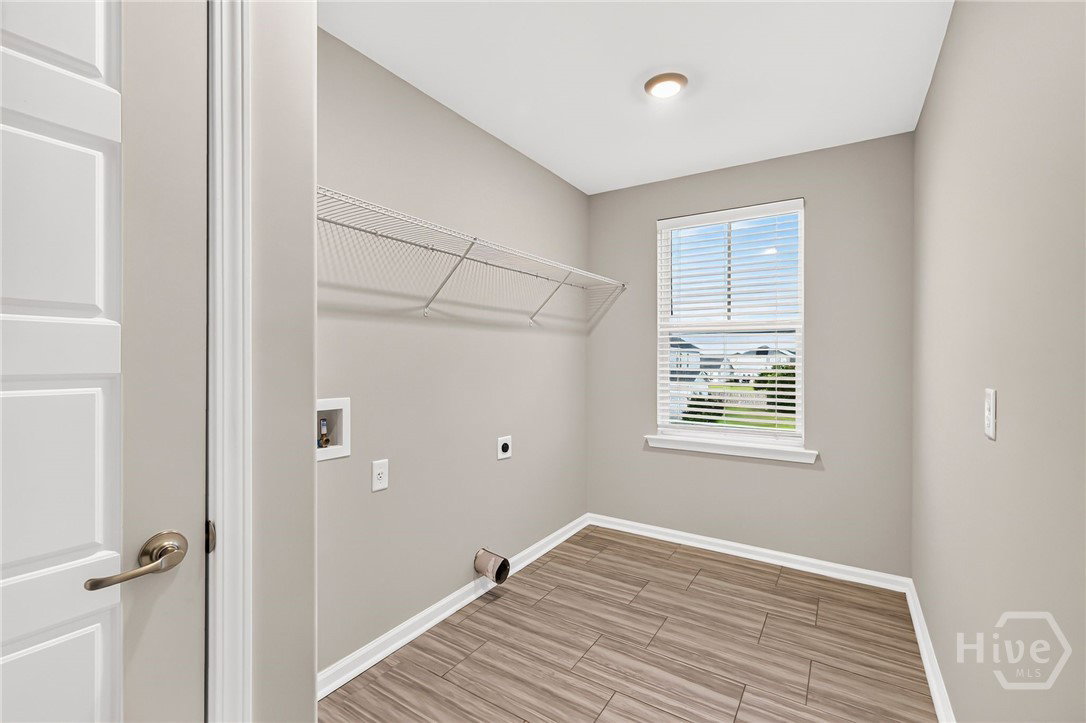
Welcome home to 48 Shoefstall Street in Brookhaven! This spacious 5-bedroom, 3-bath home offers nearly 3,000 square feet of thoughtfully designed living space that’s perfect for growing families, entertaining, or multi-generational living. Built in 2021, this move-in ready home features an open-concept layout, a guest bedroom and full bath on the main floor, smart home technology, and a spacious kitchen that flows seamlessly into the living and dining areas. Step outside to enjoy your fully fenced backyard overlooking the lagoon, creating the perfect setting for morning coffee, sunsets, or weekend gatherings. You’ll love the energy-saving solar panels already installed (FULL PAID OFF), plus the convenience of a Tesla charging station. The community also features resort-style amenities including a pool, playground, tennis courts, and more. Some photographs have been virtually staged and/or digitally enhanced for marketing purposes. Furnishings, décor, lighting, landscaping, and other visual elements shown may not reflect the property’s current condition. Buyers are encouraged to visit the property in person to verify all features and finishes.
/u.realgeeks.media/brittanyallenhomes/brittany_logo_color_landscape_new.png)
Additional Information
- HOA (annual)
- $740
- Appliances
- Dishwasher, Electric Water Heater, Disposal, Microwave, Range, Refrigerator
- Interior Features
- Breakfast Area, Attic Stairs Pulldown, Programmable Thermostat
- Cooling
- Central Air, Electric
- Heating
- Central, Electric
- Foundation
- Slab
- Roof
- Asphalt
- Waterfront
- Yes
- Utilities
- Underground Utilities
- Lot Water Features
- Lagoon
- Water
- Public
Mortgage Calculator
Listing courtesy of Real Broker, LLC.

Copyright 2026 NCRMLS. All rights reserved. North Carolina Regional Multiple Listing Service, (NCRMLS), provides content displayed here (“provided content”) on an “as is” basis and makes no representations or warranties regarding the provided content, including, but not limited to those of non-infringement, timeliness, accuracy, or completeness. Individuals and companies using information presented are responsible for verification and validation of information they utilize and present to their customers and clients. NCRMLS will not be liable for any damage or loss resulting from use of the provided content or the products available through Portals, IDX, VOW, and/or Syndication. Recipients of this information shall not resell, redistribute, reproduce, modify, or otherwise copy any portion thereof without the expressed written consent of NCRMLS.