208 Wood Haven Ct, Pooler, GA 31322
- $4,200,000
- 6
- BD
- 9
- BA
- 11,500
- SqFt

























- List Price
- $4,200,000
- Status
- ACTIVE
- MLS#
- SA334311
- Days on Market
- 363
- Year Built
- 2020
- Bedrooms
- 6
- Bathrooms
- 9
- Half-baths
- 2
- Full-baths
- 7
- Living Area
- 11,500
- Acres
- 0.78
- Neighborhood
- Westbrook at Savannah Quarters
Property Description
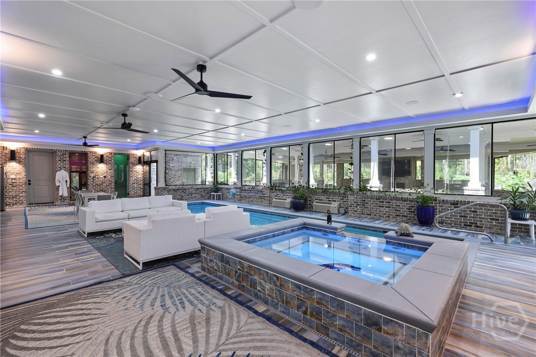
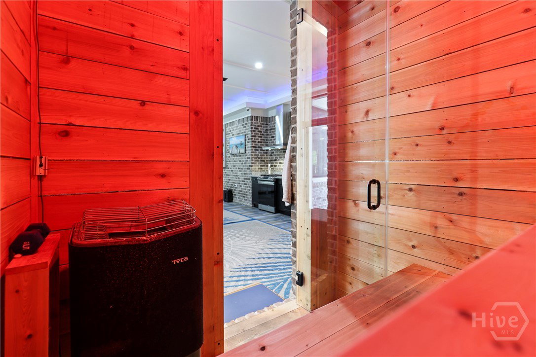
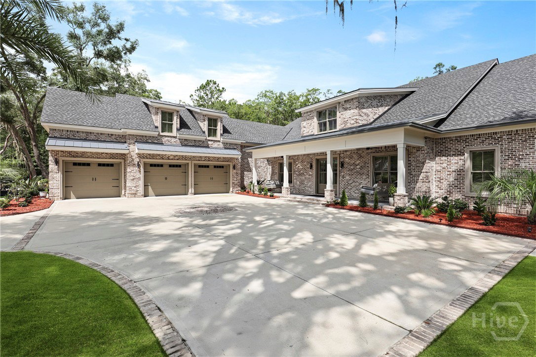
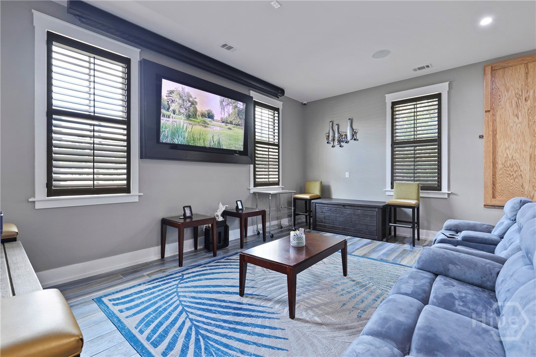
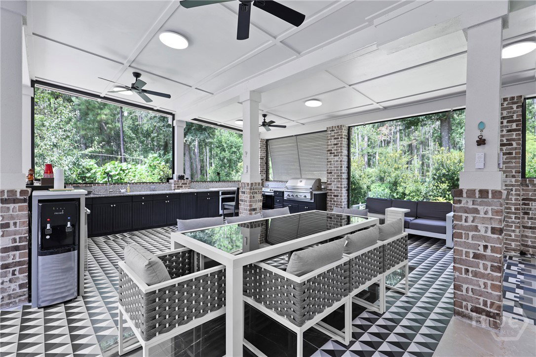
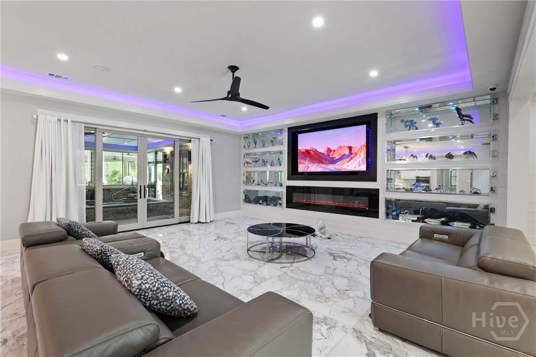
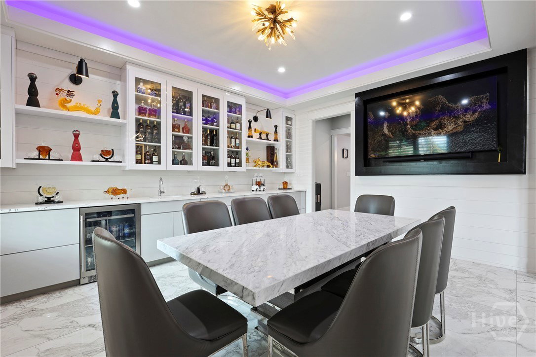
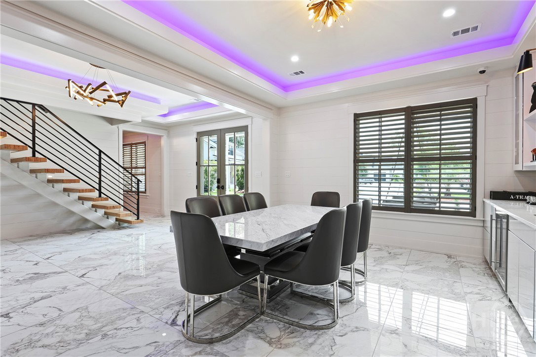
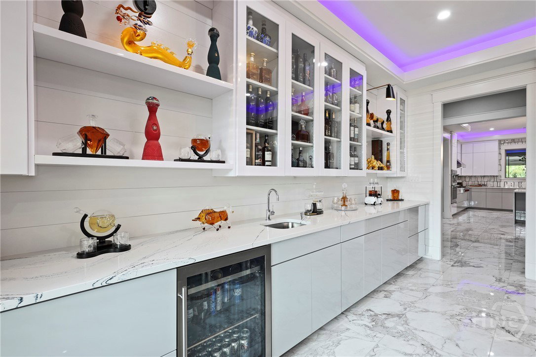
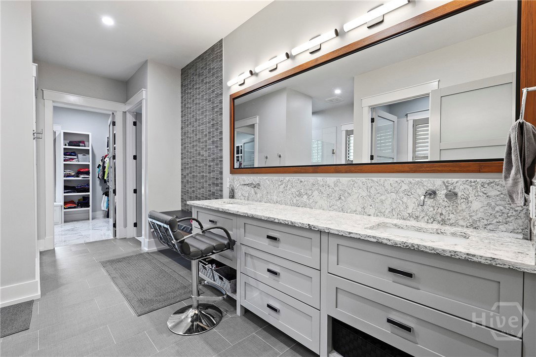
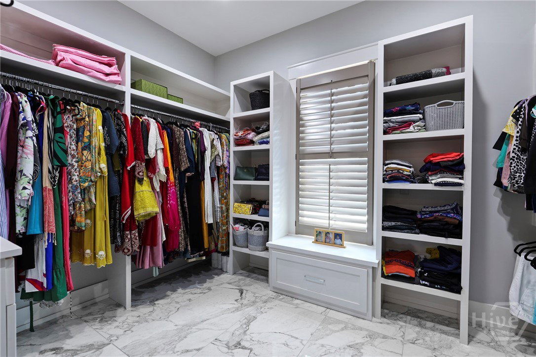
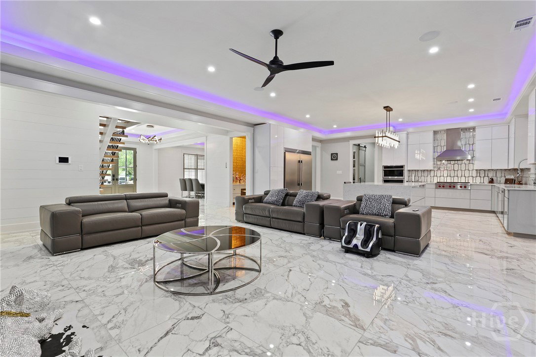
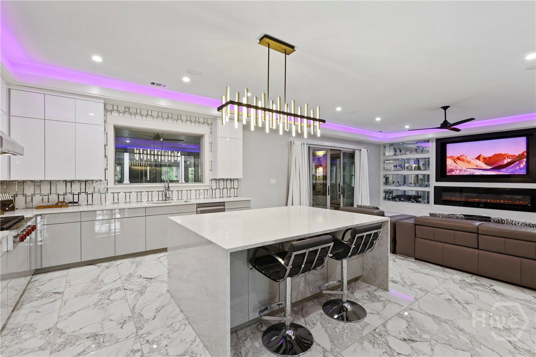
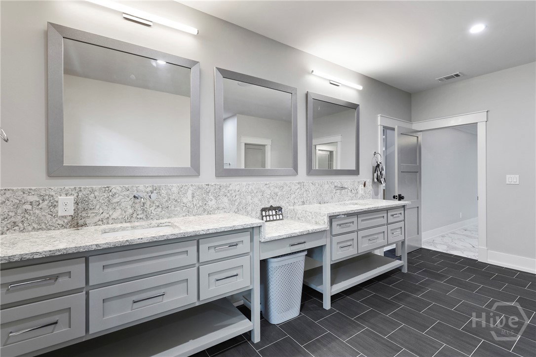
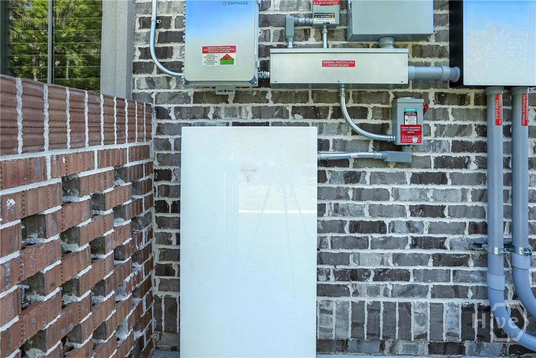
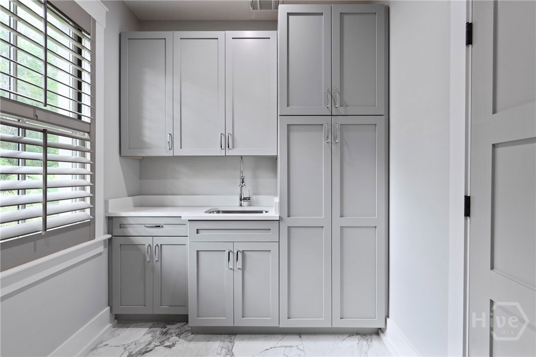
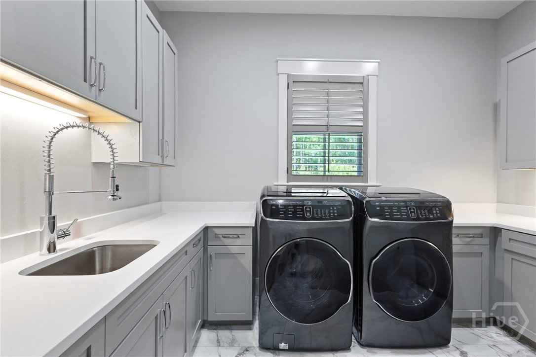
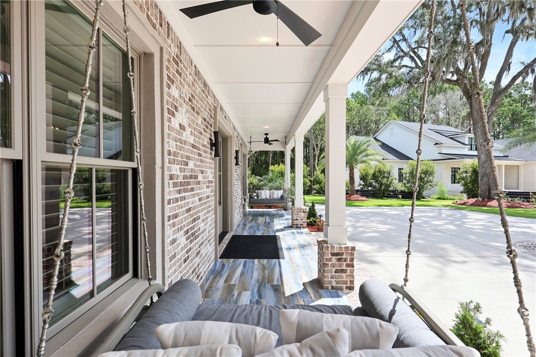
Lowcountry masterpiece built to commercial standards in the gated & highly desirable Savannah Quarters. No expense has been spared in creating this truly one of a kind residence. All brick home features 6 bed, 9 bathrooms. Also features 3 master suites. 3 full kitchens plus a full outdoor kitchen. Indoor saltwater pool and jacuzzi with commercial steam room & sauna room. Oversized double lot on cul de sac that backs up to private woods. 3200 sq ft screened in back porch with outdoor kitchen that seats 65 comfortably. All outdoor swings, outdoor furniture & electronics convey in purchase. Cedar wood walls. Granite floors. Smart home. 4 tankless hot water heaters. EV charger. 24 security cameras. 150" Projector & 10 (2025) TVs. 400 ft well. NEW 07/25-Screened in back porch & beautiful new flooring. Also, new 19.65 KW solar panels system & Tesla power wall for power storage. 3 car/1cart garage. Fire pit. Three active food to table gardens. Professionally landscaped yard with 360 degree sidewalk. Generac generator. Neighborhood amenities include pools, Greg Norman golf course (extra fee), dining, workout, tennis, etc. Feature sheet and 3d tour available.
/u.realgeeks.media/brittanyallenhomes/brittany_logo_color_landscape_new.png)
Additional Information
- HOA (annual)
- $1,820
- Appliances
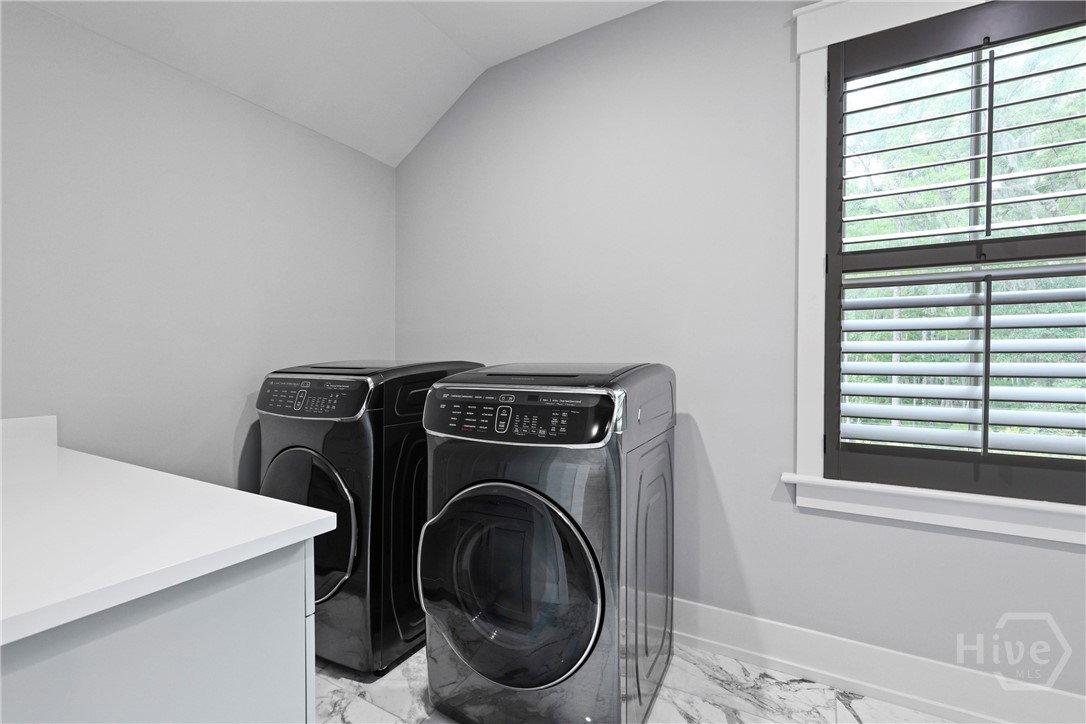
- Some Electric Appliances, Some Gas Appliances, Convection Oven, Cooktop, Double Oven, Dishwasher, Freezer, Disposal, LP Gas Water Heater, Microwave, Oven, Range, Range Hood, Some Commercial Grade, Self Cleaning Oven, Water Heater, Dryer, Refrigerator, Water Softener Owned, Washer
- Interior Features
- Attic, Bar-Wet, Breakfast Area, Ceiling Fans, Double Vanity, Entrance Foyer, High Ceilings, Primary Downstairs, Primary Suite, Other, Pantry, Attic Stairs Pulldown, Recessed Lighting, Split Bedroom Plan, Other, Separate Shower, Wired Audio, Fireplace(s), Instant Hot Water
- Cooling
- Central Air, Electric
- Heating
- Central, Electric
- Foundation
- Slab
- Roof
- Asphalt, Metal
- Exterior Features
- Deck, Fire Pit, Gas Grill, Outdoor Grill, Irrigation System, Lighting
- Lot Information
- Cul-De-Sac, Garden, Level, Sprinkler System-Yard, Wooded
- Utilities
- Cable Available, Underground Utilities
- Water
- Public, Private Well, Well
- Elementary School
- West Chatham
- Middle School
- West Chatham
- High School
- Groves
Mortgage Calculator
Listing courtesy of Keller Williams Coastal Area P.

Copyright 2026 NCRMLS. All rights reserved. North Carolina Regional Multiple Listing Service, (NCRMLS), provides content displayed here (“provided content”) on an “as is” basis and makes no representations or warranties regarding the provided content, including, but not limited to those of non-infringement, timeliness, accuracy, or completeness. Individuals and companies using information presented are responsible for verification and validation of information they utilize and present to their customers and clients. NCRMLS will not be liable for any damage or loss resulting from use of the provided content or the products available through Portals, IDX, VOW, and/or Syndication. Recipients of this information shall not resell, redistribute, reproduce, modify, or otherwise copy any portion thereof without the expressed written consent of NCRMLS.