52 Honeysuckle Dr, Blairsville, GA 30512
- $448,800
- 3
- BD
- 3
- BA
- 1,936
- SqFt










- List Price
- $448,800
- Status
- ACTIVE
- MLS#
- 98544089
- Price Change
- ▲ $6,000 1787625056
- Days on Market
- 19
- Year Built
- 2024
- Levels
- One
- Bedrooms
- 3
- Bathrooms
- 3
- Half-baths
- 1
- Full-baths
- 2
- Living Area
- 1,936
- Acres
- 1.14
Property Description
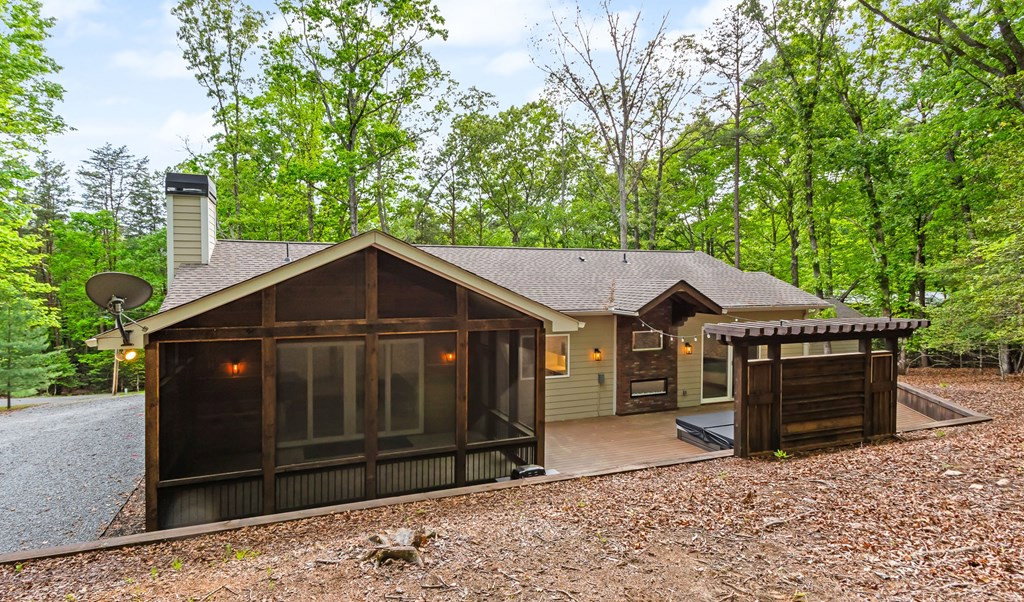
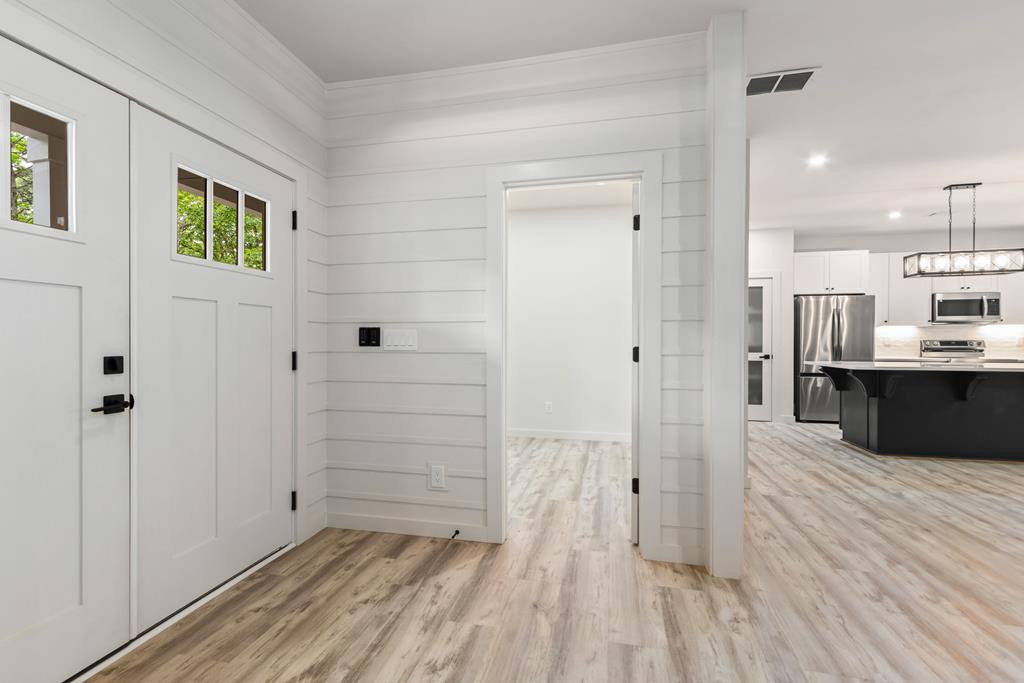
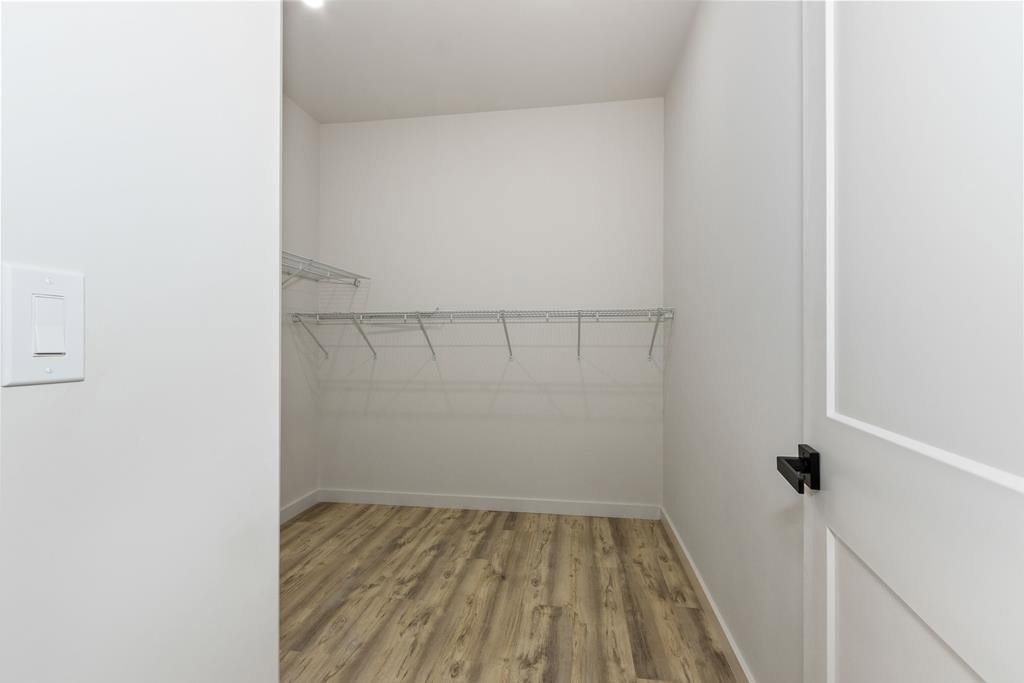
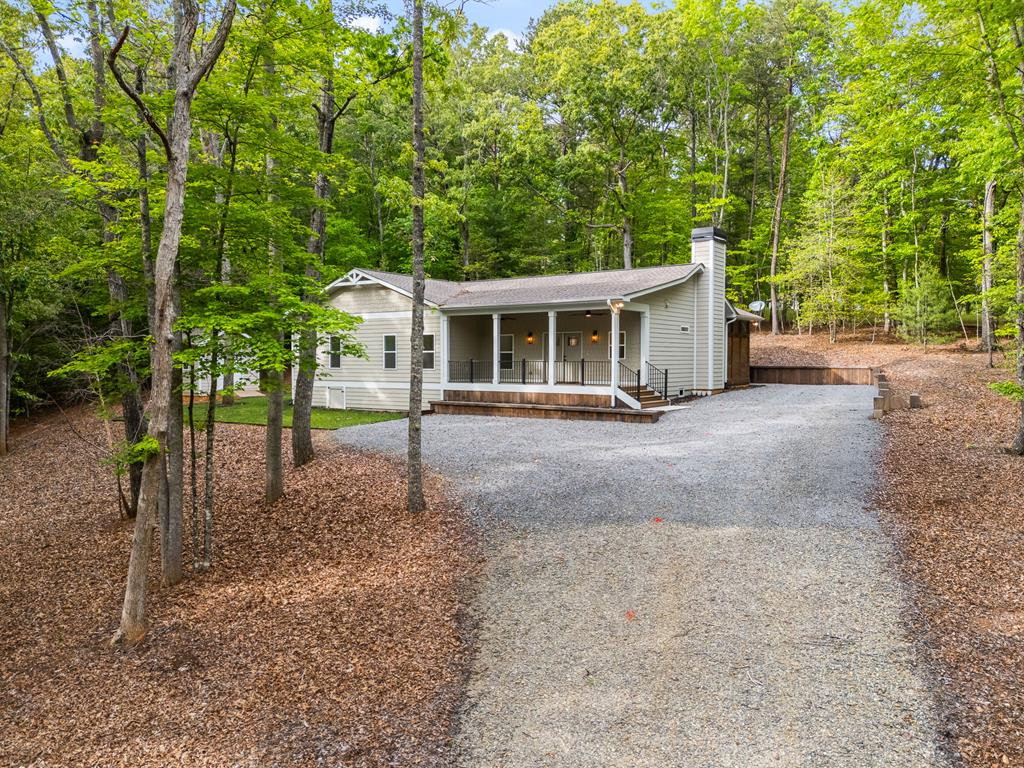
Welcome to this exceptional newly constructed 3-bedroom, 2.5-bathroom single-level home, on just over one beautifully wooded acre. Built in 2024-2025 and never occupied, this pristine residence offers the rare opportunity to own a truly brand-new home, with every feature--including the showers--remaining unused. A gravel driveway with two convenient parking areas leads to the inviting front porch and elegant double entry doors. Inside, a bright, welcoming foyer sets the tone for the home's thoughtfully designed interior, with lots of natural light and contemporary finishes. Light-toned luxury vinyl plank flooring extends throughout, creating a seamless and sophisticated aesthetic. Just off the foyer, a versatile bonus room offers endless possibilities for a home office, formal dining room, or flex space, while a conveniently located half bath adds convenience for guests. The spacious Great Room serves as the heart of the home, highlighted by a striking floor-to-ceiling brick fireplace and double glass doors that open to a large screened porch featuring warm wood walls and a vaulted wood ceiling--an ideal setting for year-round entertaining or quiet relaxation. Designed with both style and practicality in mind, the adjacent kitchen has crisp white cabinetry, stainless steel appliances, a tile backsplash, a waterfall-edge island, and two generously sized pantries for storage. The guest wing includes two well-appointed bedrooms, a dedicated laundry area, and a full bathroom with double vanities and a soaking tub, offering comfort and convenience for family and visitors alike. Privately situated, the Master Suite is a luxurious retreat featuring an expansive walk-in closet and a spa-inspired en suite bath with dual vanities and a custom-tiled walk-in shower equipped with dual rainfall shower heads. A sliding glass door provides direct access to the expansive back deck, where an outdoor fireplace, wooden privacy screen, and pergola create an inviting outdoor living space. Completing the property is a 12' x 16' outbuilding with ramp access, providing excellent storage or workspace potential. Move-in ready and surrounded by peaceful wooded scenery, this remarkable home seamlessly blends modern luxury, thoughtful design, and exceptional privacy--offering an unparalleled opportunity to enjoy the best of new construction in a tranquil setting.
/u.realgeeks.media/brittanyallenhomes/brittany_logo_color_landscape_new.png)
Additional Information
- Appliances
- Built-In Microwave, Refrigerator, Range, Dishwasher
- Interior Features
- Walk-In Closet(s), Kitchen Island, Ceiling Fans, Pantry, Walk-In Closet(s)
- Cooling
- Central Air, Heat Pump
- Heating
- Heat Pump, Electric
- Fireplaces
- 1
- Foundation
- Crawl Space
- Roof
- Composition
- Exterior Features
- Garden
- Lot Information
- Wooded
- Utilities
- Fiber
- Lot Water Features
- Other
- Water
- Public
- Elementary School
- Union County
- Middle School
- Union County
- High School
- Union County
Mortgage Calculator
Listing courtesy of ReMax Mountain Properties.

Copyright 2026 NCRMLS. All rights reserved. North Carolina Regional Multiple Listing Service, (NCRMLS), provides content displayed here (“provided content”) on an “as is” basis and makes no representations or warranties regarding the provided content, including, but not limited to those of non-infringement, timeliness, accuracy, or completeness. Individuals and companies using information presented are responsible for verification and validation of information they utilize and present to their customers and clients. NCRMLS will not be liable for any damage or loss resulting from use of the provided content or the products available through Portals, IDX, VOW, and/or Syndication. Recipients of this information shall not resell, redistribute, reproduce, modify, or otherwise copy any portion thereof without the expressed written consent of NCRMLS.