1121 Osprey Reserve Unit Lot #3, Leland, NC 28451
- $529,263
- 5
- BD
- 3
- BA
- 2,929
- SqFt





- List Price
- $529,263
- Status
- ACTIVE
- MLS#
- 100583345
- Days on Market
- 36
- Year Built
- 2026
- Levels
- Two
- Bedrooms
- 5
- Bathrooms
- 3
- Full-baths
- 3
- Living Area
- 2,929
- Acres
- 0.17
- Neighborhood
- Terrapin
Property Description
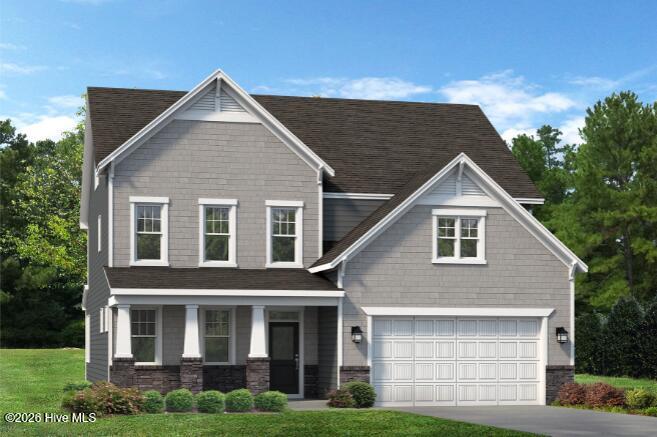
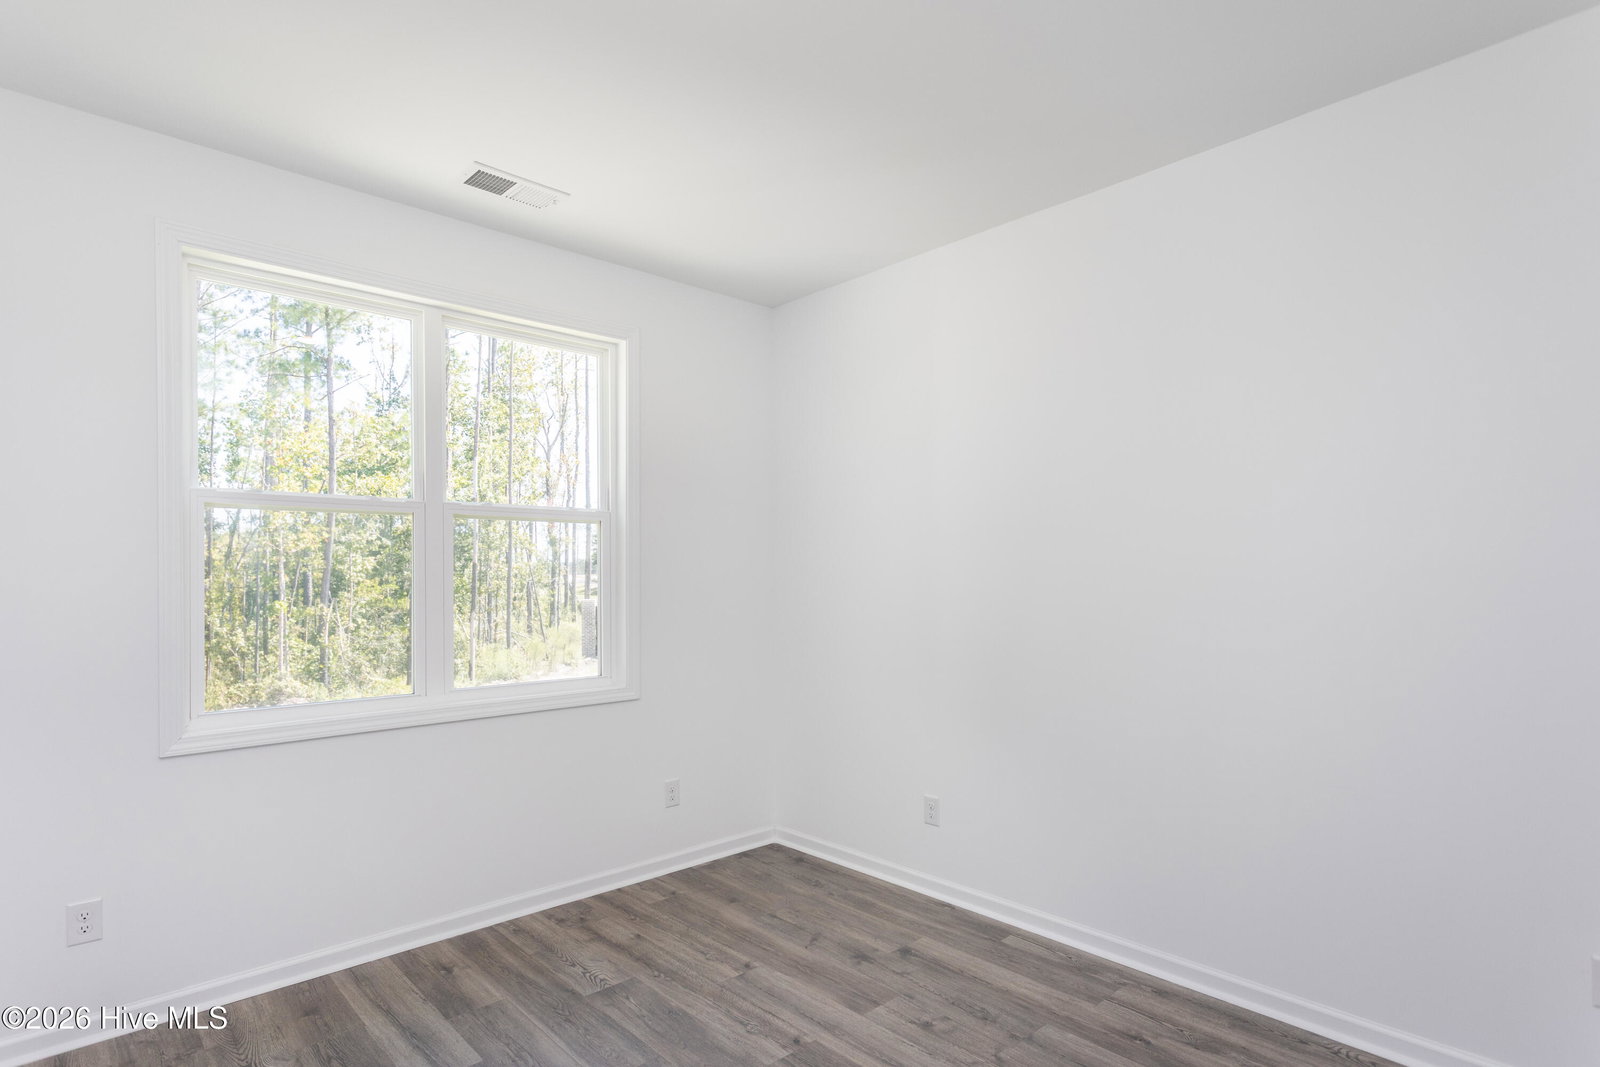
Welcome to the Brooks floor plan in the Terrapin community, a spacious 5-bedroom, 3-bathroom home built for coastal North Carolina living. An inviting front porch opens into a grand foyer and formal dining room, perfect for hosting family dinners. The open-concept layout reveals a large family room that flows directly into a bright breakfast nook and kitchen. Centered around a large gathering island, the kitchen features a walk-in pantry, an optional butler's pantry for easy entertaining, and premium luxury vinyl flooring that grounds the entire main level. A major highlight of the first floor is a private guest bedroom with direct access to a full bathroom, offering an ideal setup for multi-generational living or a quiet home office. A dedicated mudroom sits just off the two-car garage, acting as a great drop zone for beach gear. Upstairs features four additional bedrooms and a convenient laundry room with optional sink plumbing. The primary bedroom is a true retreat, offering a massive walk-in closet and a private en-suite bath with a dual-sink vanity, a linen closet, and a walk-in shower with a built-in seat. The secondary bedrooms are exceptionally large, highlighted by an end bedroom that includes a unique alcove space--perfect for a second lounge, media room, or teen suite. Outside, relax on the covered rear patio. Living in Terrapin means enjoying a low-maintenance lifestyle with HOA-provided lawn care and irrigation. Residents have access to resort-style amenities including a clubhouse, pool, pickleball courts, and a dog park, all just minutes from local shopping, Downtown Wilmington, and area beaches. Estimated completion Fall 2026. [Terrapin] [Brooks]
/u.realgeeks.media/brittanyallenhomes/brittany_logo_color_landscape_new.png)
Additional Information
- HOA (annual)
- $1,975
- Available Amenities
- Clubhouse, Community Pool, Dog Park, Maintenance Common Areas, Maintenance Roads, Management, Pickleball, Sidewalks, Street Lights
- Appliances
- Electric Cooktop, Built-In Microwave, Electric Oven, Disposal, Dishwasher
- Interior Features
- Walk-In Closet(s), High Ceilings, Mud Room, Kitchen Island, Ceiling Fans, Pantry, Walk-In Closet(s)
- Cooling
- Zoned, Heat Pump
- Heating
- Heat Pump, Electric, Zoned
- Foundation
- Slab
- Roof
- Architectural
- Utilities
- Sewer Connected, Water Available
- Lot Water Features
- Other
- Elementary School
- Town Creek
- Middle School
- Town Creek
- High School
- North Brunswick
Mortgage Calculator
Listing courtesy of Coldwell Banker Sea Coast Advantage.

Copyright 2026 NCRMLS. All rights reserved. North Carolina Regional Multiple Listing Service, (NCRMLS), provides content displayed here (“provided content”) on an “as is” basis and makes no representations or warranties regarding the provided content, including, but not limited to those of non-infringement, timeliness, accuracy, or completeness. Individuals and companies using information presented are responsible for verification and validation of information they utilize and present to their customers and clients. NCRMLS will not be liable for any damage or loss resulting from use of the provided content or the products available through Portals, IDX, VOW, and/or Syndication. Recipients of this information shall not resell, redistribute, reproduce, modify, or otherwise copy any portion thereof without the expressed written consent of NCRMLS.