29 E First St, Ocean Isle Beach, NC 28469
- $1,729,900
- 5
- BD
- 6
- BA
- 2,478
- SqFt

























- List Price
- $1,729,900
- Status
- ACTIVE
- MLS#
- 100577006
- Price Change
- ▼ $10,000 1782845346
- Days on Market
- 61
- Year Built
- 2007
- Levels
- Two
- Bedrooms
- 5
- Bathrooms
- 6
- Half-baths
- 1
- Full-baths
- 5
- Living Area
- 2,478
- Acres
- 0.12
- Neighborhood
- Not In Subdivision
Property Description
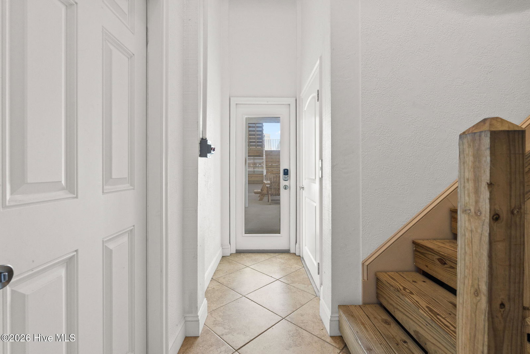
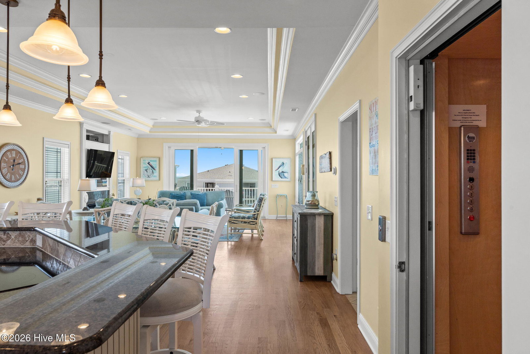
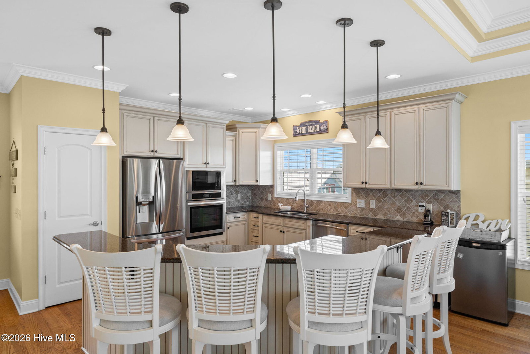
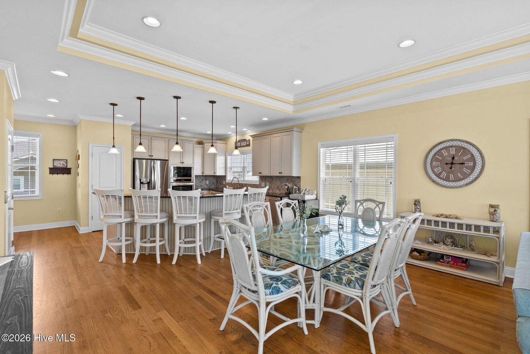
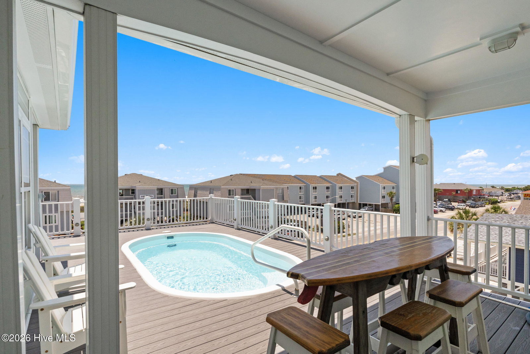
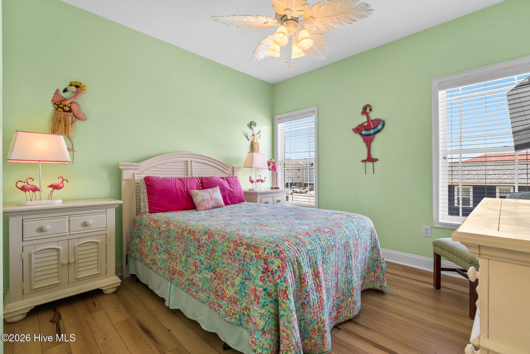
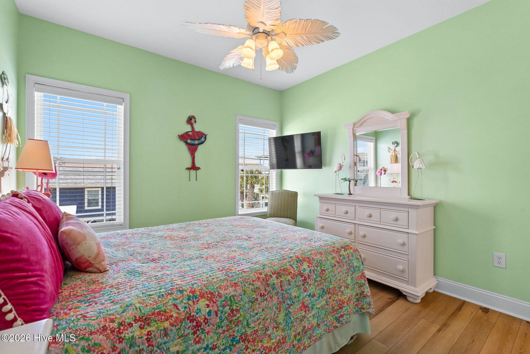
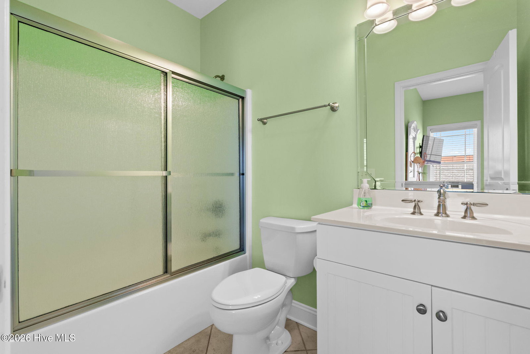
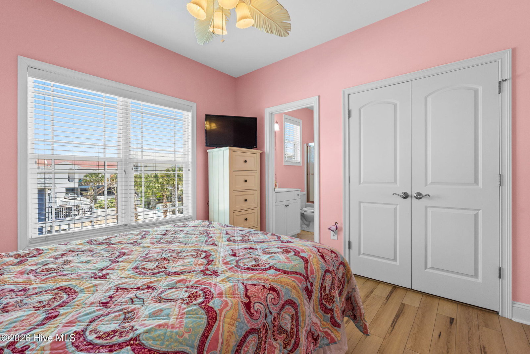
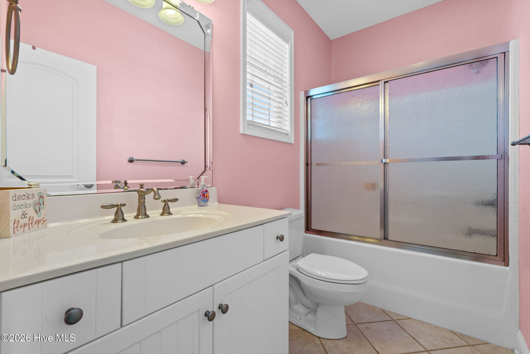
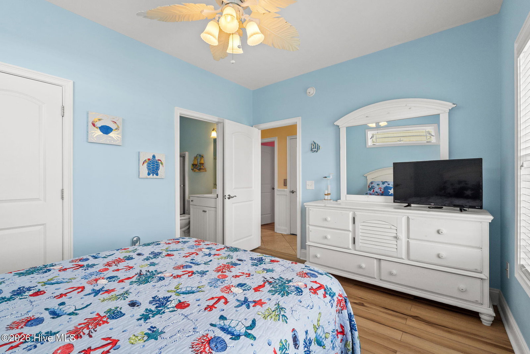
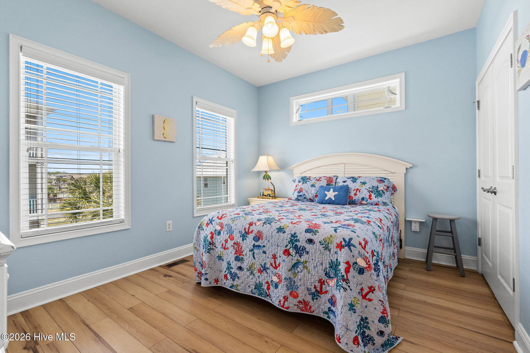
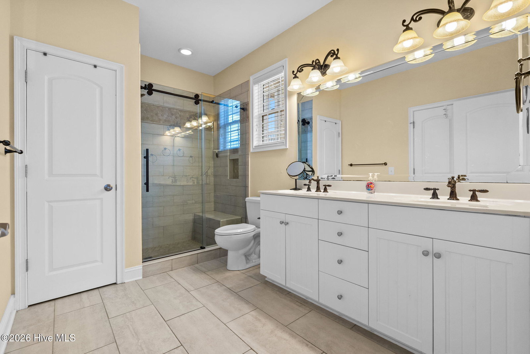
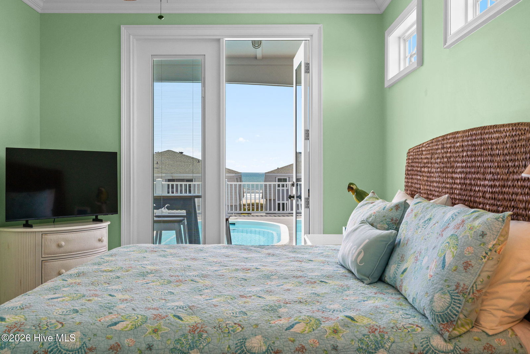
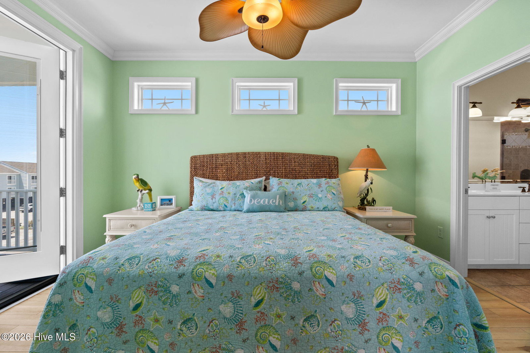
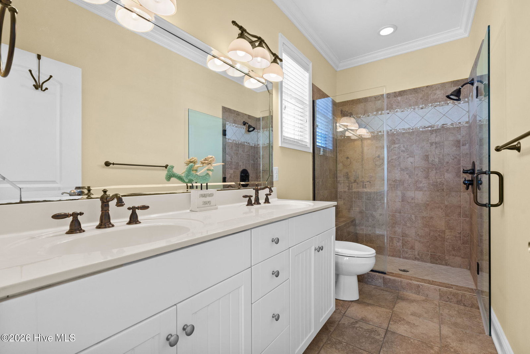
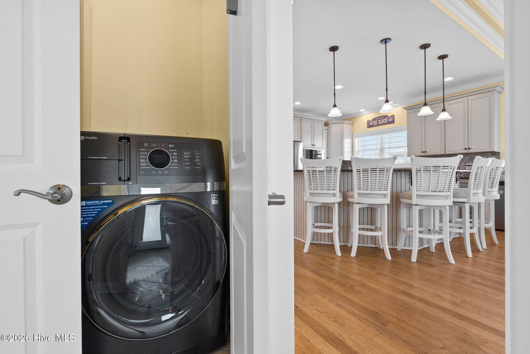
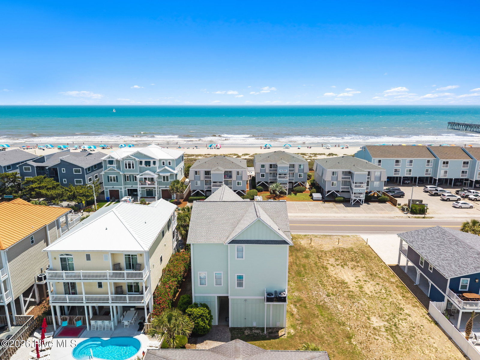
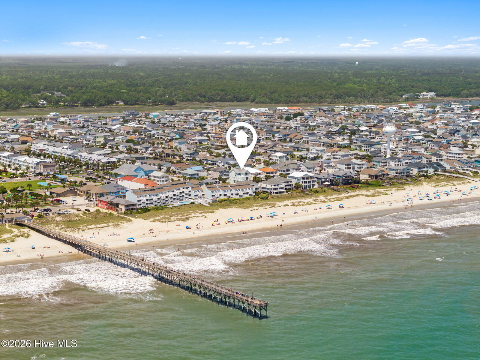
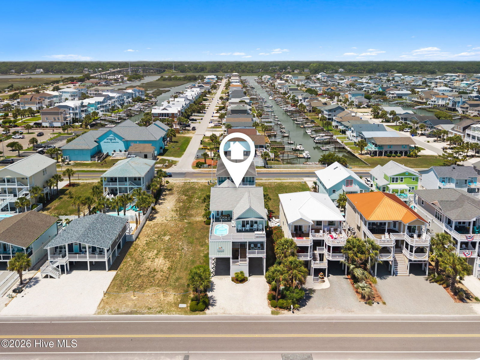
POOL ON THE TOP FLOOR!!! Welcome to your dream resort style retreat in the heart of Ocean Isle Beach. Thoughtfully maintained and tastefully decorated with coastal charm, this spacious 5-bedroom, 5.5-bath home with a 3 stop elevator offers the perfect blend of comfort, style, and location. Recent improvements include new Hardie siding in 2025, new HVAC systems in 2024, all new doors in 2025, new golf cart garage in 2025 and numerous additional upgrades. This turnkey rental property already has reservations on the books. The first-floor features four spacious bedrooms, each with its own private bath, creating the ideal setup for guests and family. Upstairs, the reverse floor plan showcases a stunning open-concept living space filled with natural light, including the kitchen, dining area, and living room -- all flowing seamlessly onto the expansive trex deck complete with an 18' x 8' pool with a 4-foot depth. Imagine your pool perched on the second floor with vast ocean views and salty sea breezes where family and friends can gather making memories. Also located on the top floor are a powder room, laundry area, and a beautifully appointed master suite. Ideally situated on First Street, this home places you right in the center of everything Ocean Isle Beach has to offer. Enjoy being just steps from the sandy beach and within walking distance to local restaurants, shops, the park, and the iconic pier. Conveniently located between North Myrtle Beach and Wilmington, this immaculate coastal home is truly one of a kind. Beach living is here and now -- schedule your private showing today.
/u.realgeeks.media/brittanyallenhomes/brittany_logo_color_landscape_new.png)
Additional Information
- Appliances
- Electric Oven, Washer, Refrigerator, Dryer, Dishwasher, Electric Range
- Interior Features
- Solid Surface Counter, Kitchen Island, Elevator, Ceiling Fans, Furnished, Reverse Floor Plan, Walk-In Shower, Drapes/Blinds
- Cooling
- Central Air
- Heating
- Electric, Heat Pump
- Foundation
- Other, Pilings
- Roof
- Architectural
- Utilities
- Sewer Connected, Water Available
- Lot Water Features
- Other
- Elementary School
- Union
- Middle School
- Shallotte Middle
- High School
- West Brunswick
Mortgage Calculator
Listing courtesy of Intracoastal Realty Corporation.

Copyright 2026 NCRMLS. All rights reserved. North Carolina Regional Multiple Listing Service, (NCRMLS), provides content displayed here (“provided content”) on an “as is” basis and makes no representations or warranties regarding the provided content, including, but not limited to those of non-infringement, timeliness, accuracy, or completeness. Individuals and companies using information presented are responsible for verification and validation of information they utilize and present to their customers and clients. NCRMLS will not be liable for any damage or loss resulting from use of the provided content or the products available through Portals, IDX, VOW, and/or Syndication. Recipients of this information shall not resell, redistribute, reproduce, modify, or otherwise copy any portion thereof without the expressed written consent of NCRMLS.