104 Clarinbridge Ln, Grovetown, GA 30813
- $447,000
- 5
- BD
- 3
- BA
- 3,215
- SqFt








- List Price
- $447,000
- Status
- ACTIVE UNDER CONTRACT
- MLS#
- 100582858
- Days on Market
- 18
- Year Built
- 2016
- Levels
- Two
- Bedrooms
- 5
- Bathrooms
- 3
- Full-baths
- 3
- Living Area
- 3,215
- Acres
- 0.29
- Neighborhood
- Canterbury Farms
Property Description
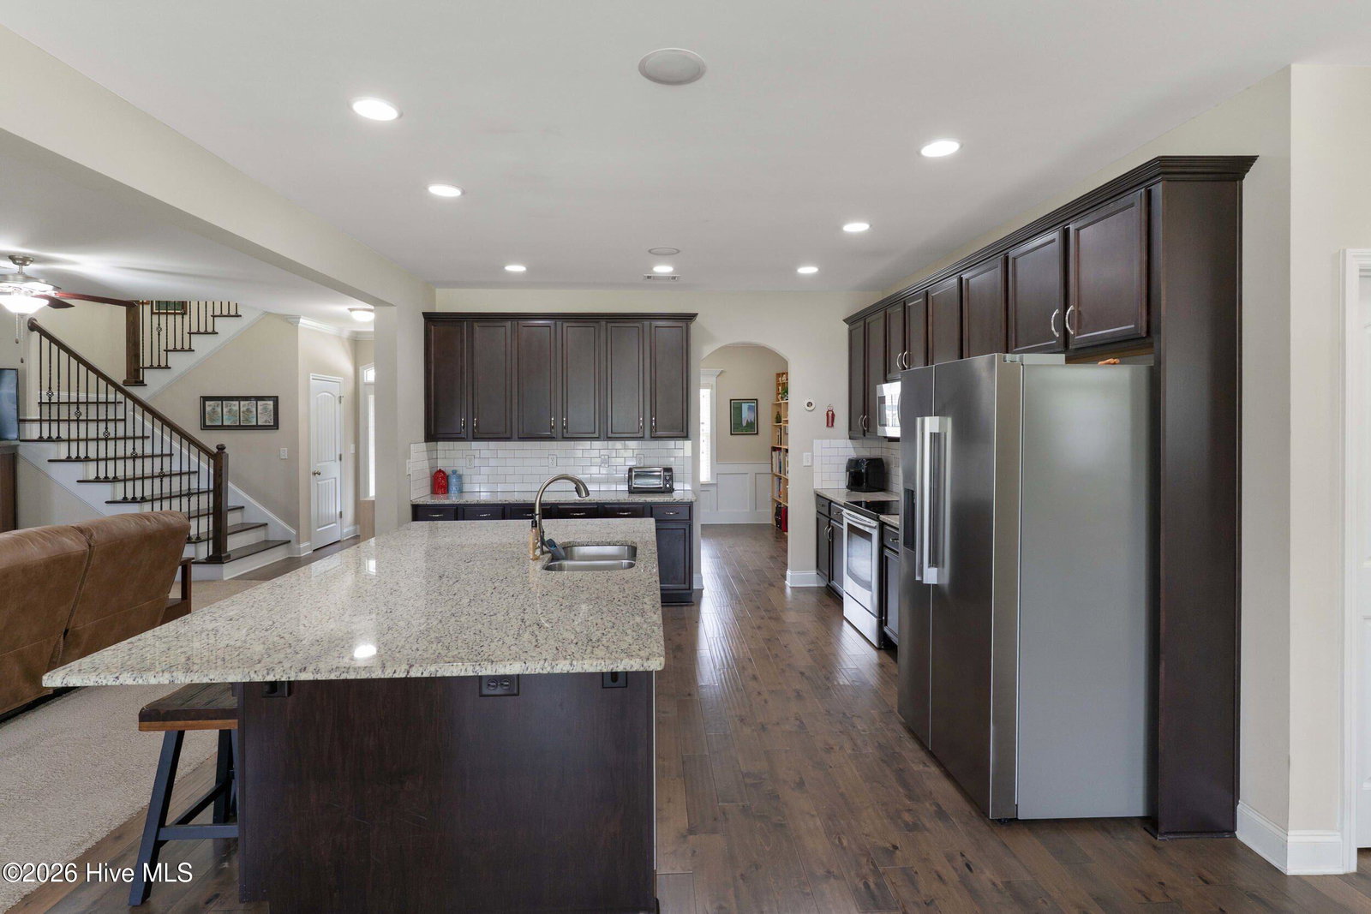
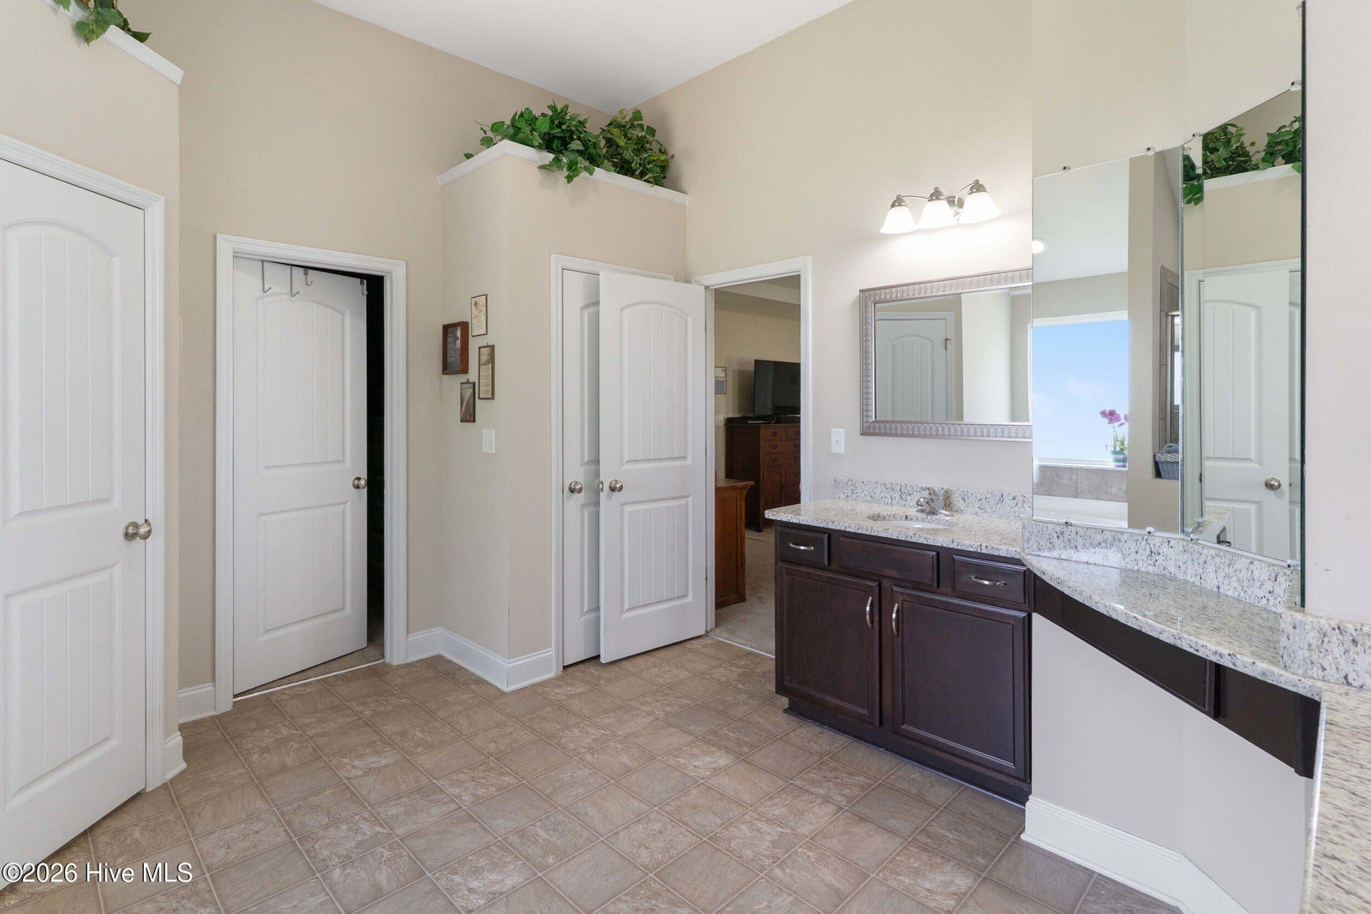
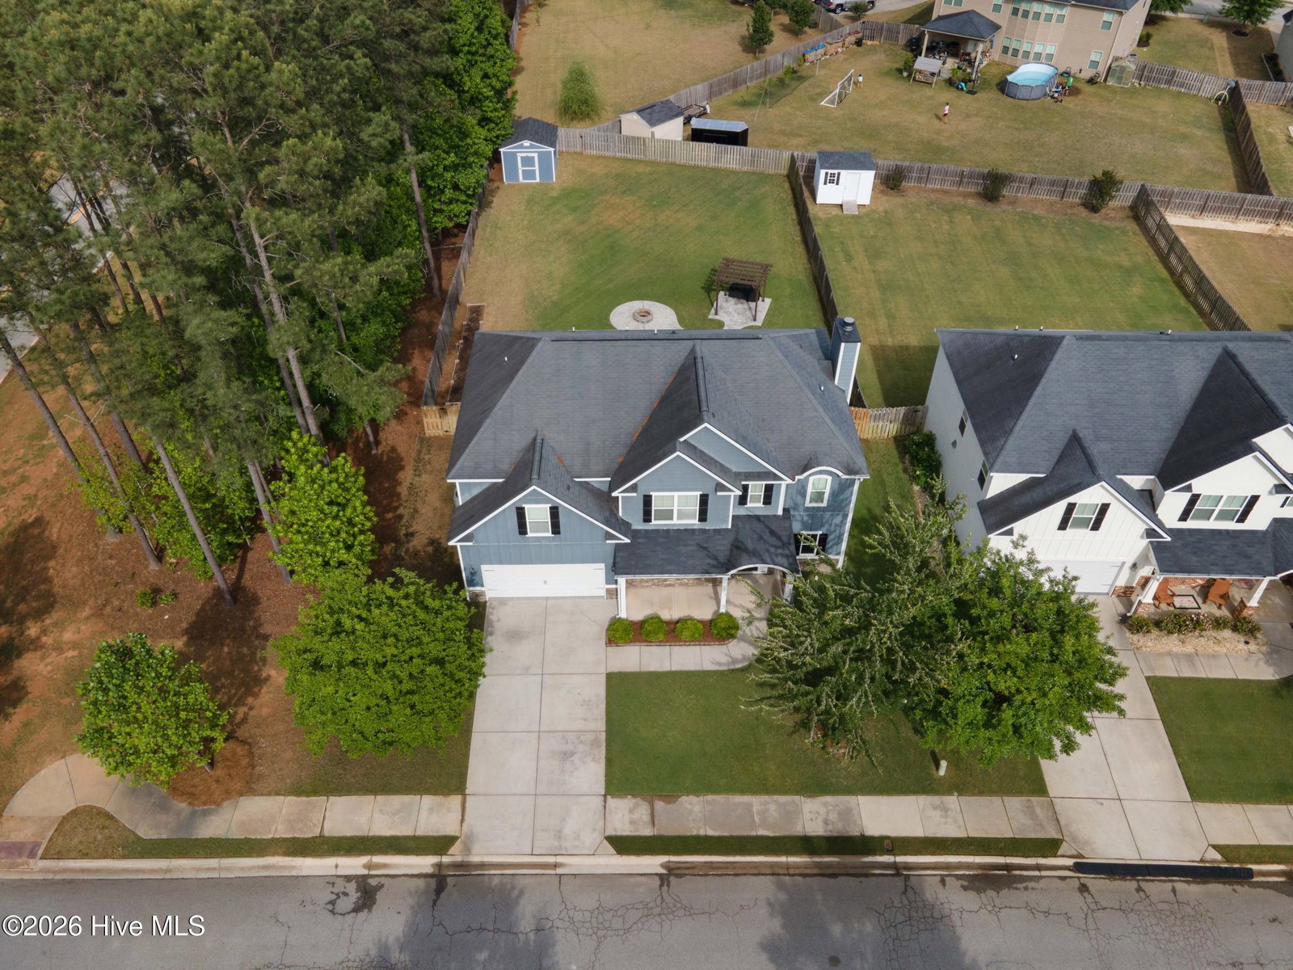
If tall ceilings, sensible updates, storage, and a floor plan that actually works for everyday living are high on your list, this home delivers the features buyers want. Inside, LVP flooring runs throughout, complemented by 9 ft ceilings, crown detail in the dining room, vaulted ceilings upstairs, all new carpet, and a warm family room centered around a wood-burning fireplace. The large kitchen is designed for both gathering and function, featuring an extra-large powered island, custom pantry shelving, subway tile backsplash, tons of storage, and a brand new refrigerator. The layout offers excellent flexibility with a full guest suite or dedicated office with an extra-large closet, and a spacious owner suite upstairs with dual closets. Added custom shelving in every closet, a dedicated laundry room with built-in storage cabinets, pull-down attic access, and data wiring add even more everyday convenience. A 2-car garage with coated concrete flooring, a 2016 roof, and HVAC that has been serviced in 2026 make this home as turn-key as it is inviting. Call listing office for a private tour today!
/u.realgeeks.media/brittanyallenhomes/brittany_logo_color_landscape_new.png)
Additional Information
- HOA (annual)
- $440
- Available Amenities
- Community Pool, Playground
- Appliances
- Refrigerator, Ice Maker, Disposal, Dishwasher, Convection Oven, Cooktop
- Interior Features
- Walk-In Closet(s), Vaulted/Cathedral Ceilings, Kitchen Island, Ceiling Fans, Pantry, Walk-In Shower, Eat-In Kitchen, Walk-In Closet(s), Wired for Data
- Cooling
- Central Air, Ceiling Fan(s)
- Heating
- Fireplace, Electric, Forced Air, Heat Pump, Natural Gas
- Foundation
- Slab
- Roof
- Composition
- Lot Information
- Landscaped
- Utilities
- Cable Available, Sewer Available, Water Available
- Lot Water Features
- Other
- Water
- Public
- Elementary School
- Cedar Ridge
- Middle School
- Grovetown
- High School
- Grovetown High
Mortgage Calculator
Listing courtesy of WRKHORSE REAL ESTATE.

Copyright 2026 NCRMLS. All rights reserved. North Carolina Regional Multiple Listing Service, (NCRMLS), provides content displayed here (“provided content”) on an “as is” basis and makes no representations or warranties regarding the provided content, including, but not limited to those of non-infringement, timeliness, accuracy, or completeness. Individuals and companies using information presented are responsible for verification and validation of information they utilize and present to their customers and clients. NCRMLS will not be liable for any damage or loss resulting from use of the provided content or the products available through Portals, IDX, VOW, and/or Syndication. Recipients of this information shall not resell, redistribute, reproduce, modify, or otherwise copy any portion thereof without the expressed written consent of NCRMLS.