103 Aarons Run, Goldsboro, NC 27530
- $359,900
- 3
- BD
- 3
- BA
- 2,132
- SqFt







- List Price
- $359,900
- Status
- ACTIVE UNDER CONTRACT
- MLS#
- 100546367
- Days on Market
- 46
- Year Built
- 2025
- Levels
- Two
- Bedrooms
- 3
- Bathrooms
- 3
- Full-baths
- 3
- Living Area
- 2,132
- Acres
- 0.44
- Neighborhood
- Aarons Place
Property Description
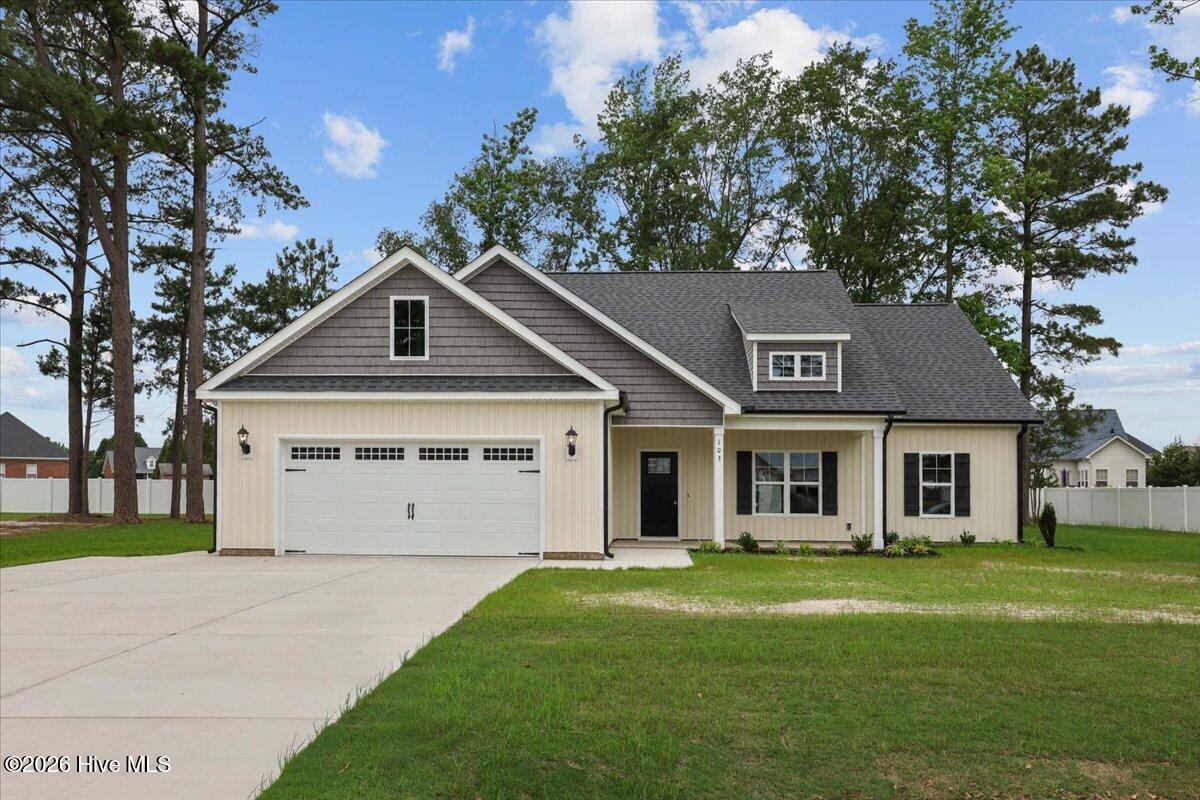
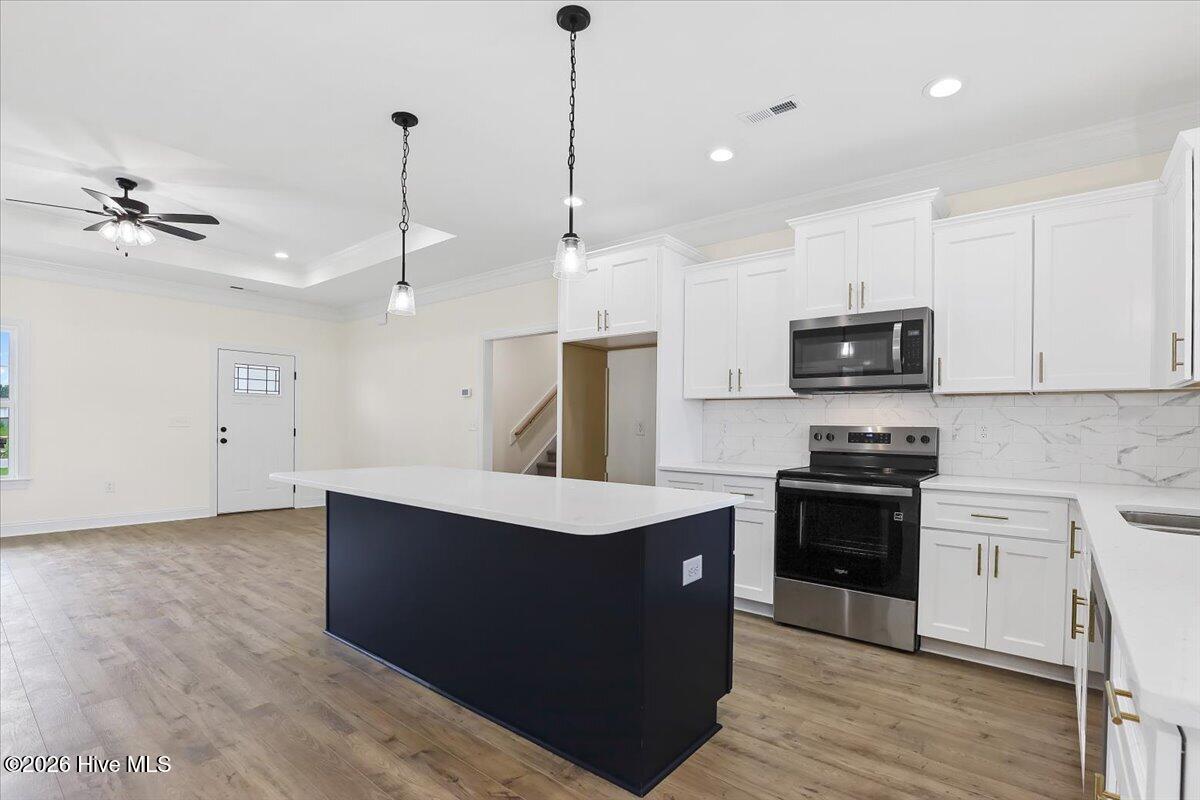
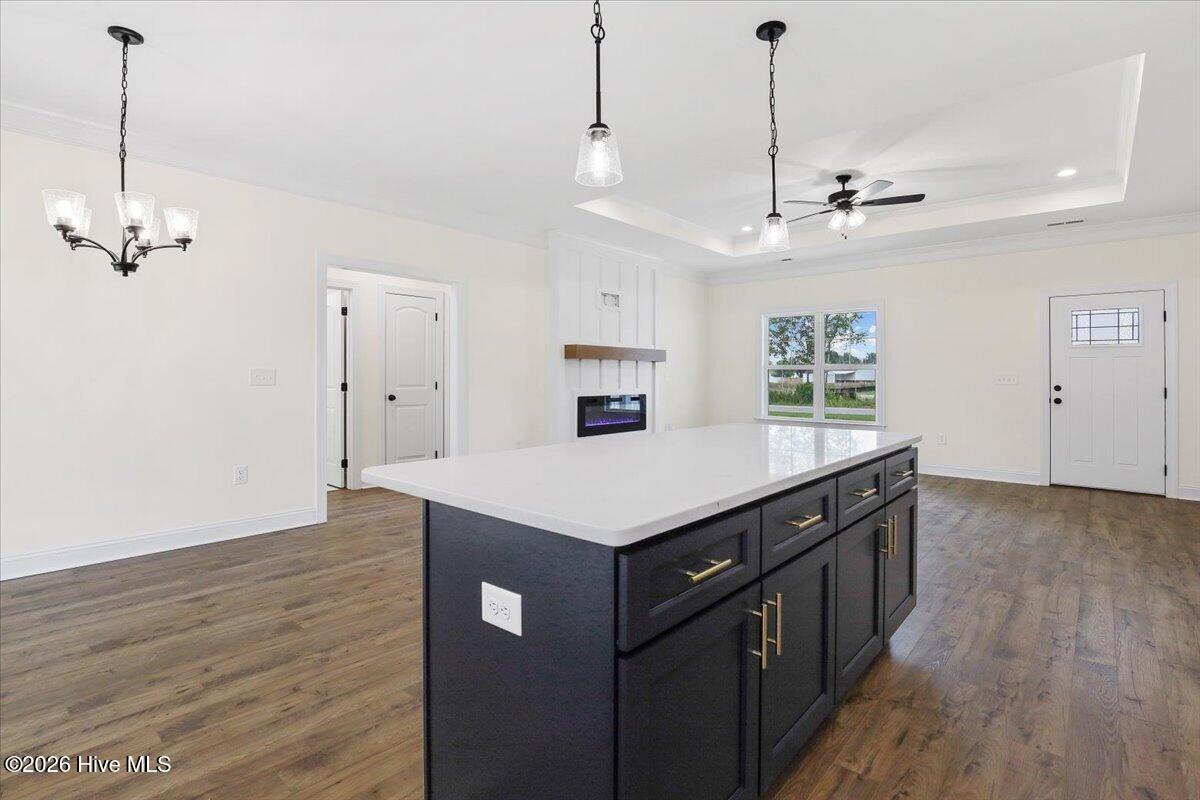
ASK ABOUT $5,000 BUILDER CONCESSION!! USE AS YOU CHOOSE!! The Langston Plan offers a thoughtfully designed layout that blends comfort, style, and functionality. Step inside to a SPACIOUS family room anchored by a cozy fireplace, creating the perfect gathering space for relaxing or entertaining. The kitchen features QUARTZ countertops, STAINLESS steel appliances, ample cabinet space, and a PANTRY for added storage and convenience. The private owner's suite is tucked away on the main level and features a LARGE walk-in closet, DUAL QUARTZ VANITY, and separate WALK-IN SHOWER and SOAKING TUB. Two additional first-floor bedrooms provide comfortable accommodations for family, guests, or a home office. Upstairs, a versatile bonus room offers endless possibilities as a media room, playroom, home gym, office, or guest retreat. Complete with its own walk-in closet and FULL BATHROOM, this flexible space adds valuable living options to fit a variety of lifestyles. Enjoy peaceful mornings and relaxing evenings from the covered front and rear porches, while the attached 2-car garage provides everyday convenience and additional storage. Ideally located just minutes from Seymour Johnson Air Force Base, major Goldsboro employers, shopping, dining, and everyday amenities, this beautiful home offers the perfect combination of location, comfort, and modern living.
/u.realgeeks.media/brittanyallenhomes/brittany_logo_color_landscape_new.png)
Additional Information
- HOA (annual)
- $300
- Available Amenities
- Maintenance Common Areas, Maintenance Roads
- Appliances
- Electric Oven, Range, Dishwasher
- Interior Features
- Master Downstairs, Walk-In Closet(s), Tray Ceiling(s), High Ceilings, Solid Surface Counter, Kitchen Island, Ceiling Fans, Pantry, Walk-In Shower, Walk-In Closet(s)
- Cooling
- Central Air
- Heating
- Fireplace, Electric, Heat Pump
- Foundation
- Slab
- Roof
- Shingle
- Utilities
- Water Available
- Lot Water Features
- Other
- Water
- County
- Elementary School
- Rosewood
- Middle School
- Rosewood
- High School
- Rosewood
Mortgage Calculator
Listing courtesy of RE/MAX Southland Realty II.

Copyright 2026 NCRMLS. All rights reserved. North Carolina Regional Multiple Listing Service, (NCRMLS), provides content displayed here (“provided content”) on an “as is” basis and makes no representations or warranties regarding the provided content, including, but not limited to those of non-infringement, timeliness, accuracy, or completeness. Individuals and companies using information presented are responsible for verification and validation of information they utilize and present to their customers and clients. NCRMLS will not be liable for any damage or loss resulting from use of the provided content or the products available through Portals, IDX, VOW, and/or Syndication. Recipients of this information shall not resell, redistribute, reproduce, modify, or otherwise copy any portion thereof without the expressed written consent of NCRMLS.