505 Brighton Dr, Goldsboro, NC 27530
- $446,400
- 3
- BD
- 3
- BA
- 2,214
- SqFt








- List Price
- $446,400
- Status
- ACTIVE
- MLS#
- 100573266
- Price Change
- ▼ $500 1783535675
- Days on Market
- 76
- Year Built
- 2026
- Levels
- Two
- Bedrooms
- 3
- Bathrooms
- 3
- Full-baths
- 3
- Living Area
- 2,214
- Acres
- 1.40
- Neighborhood
- Meares Bluff Plantation
Property Description
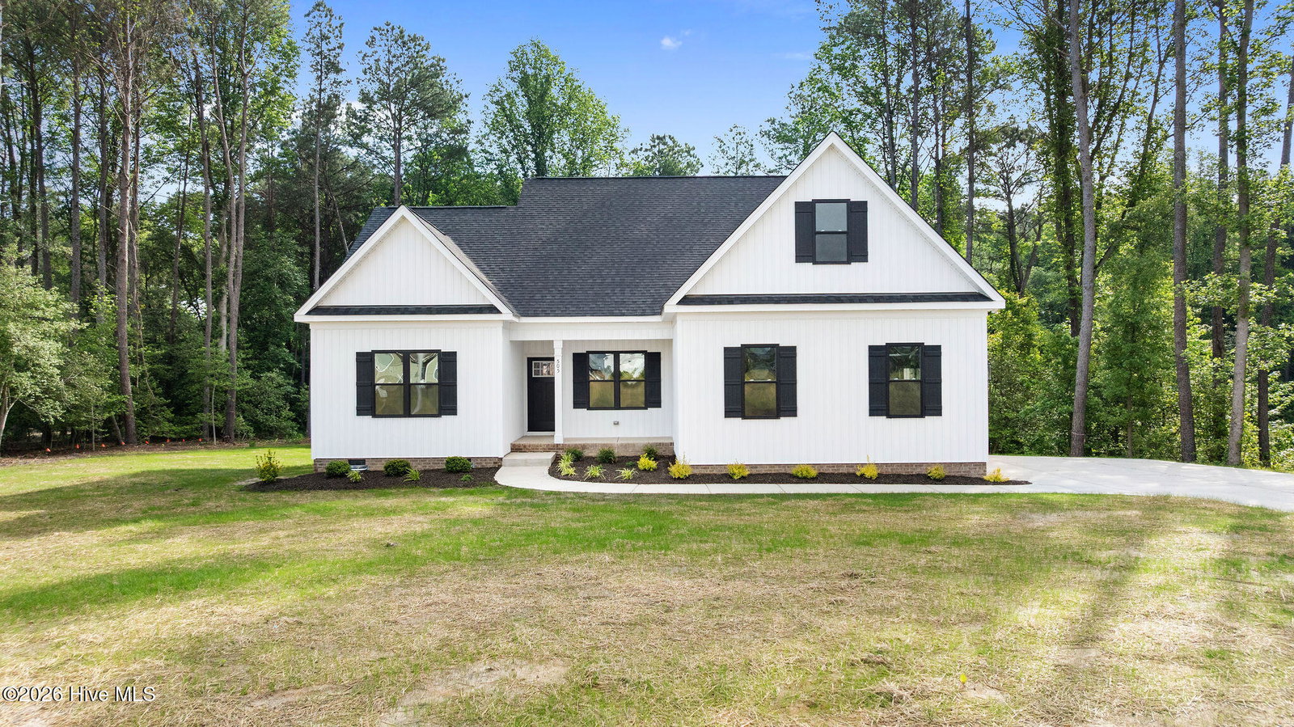
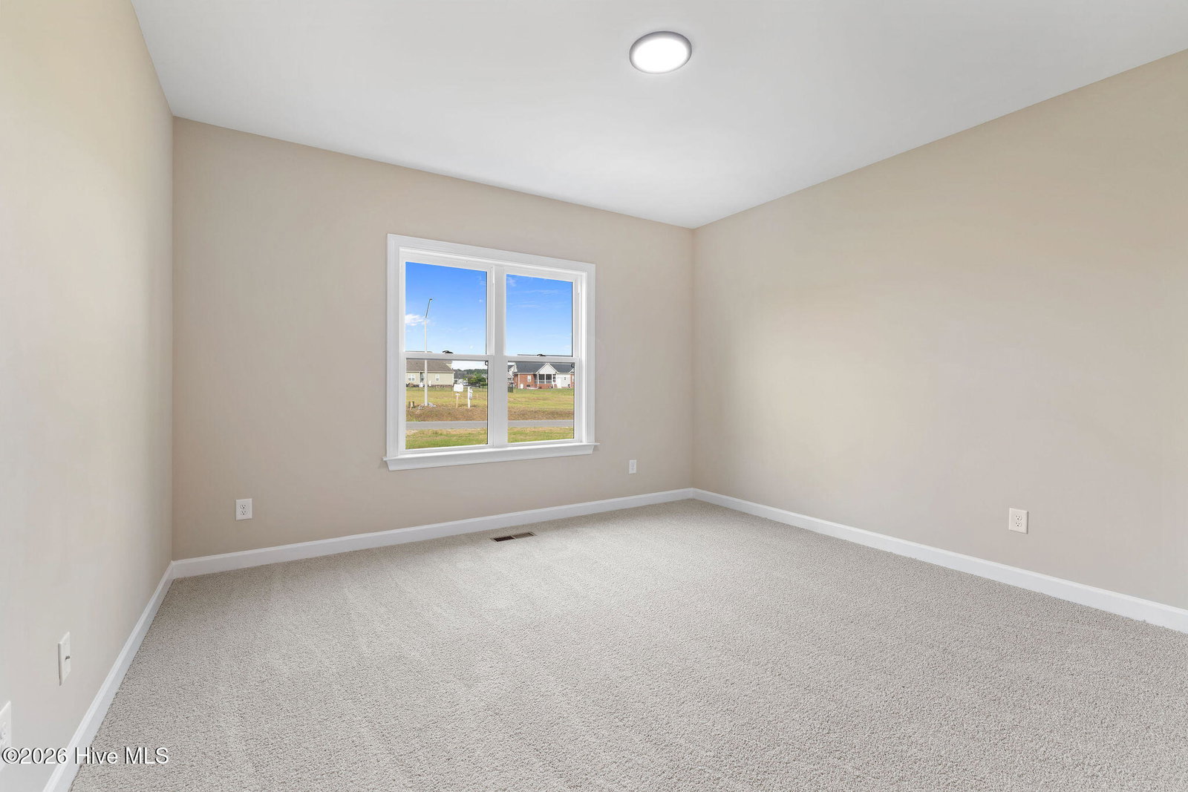
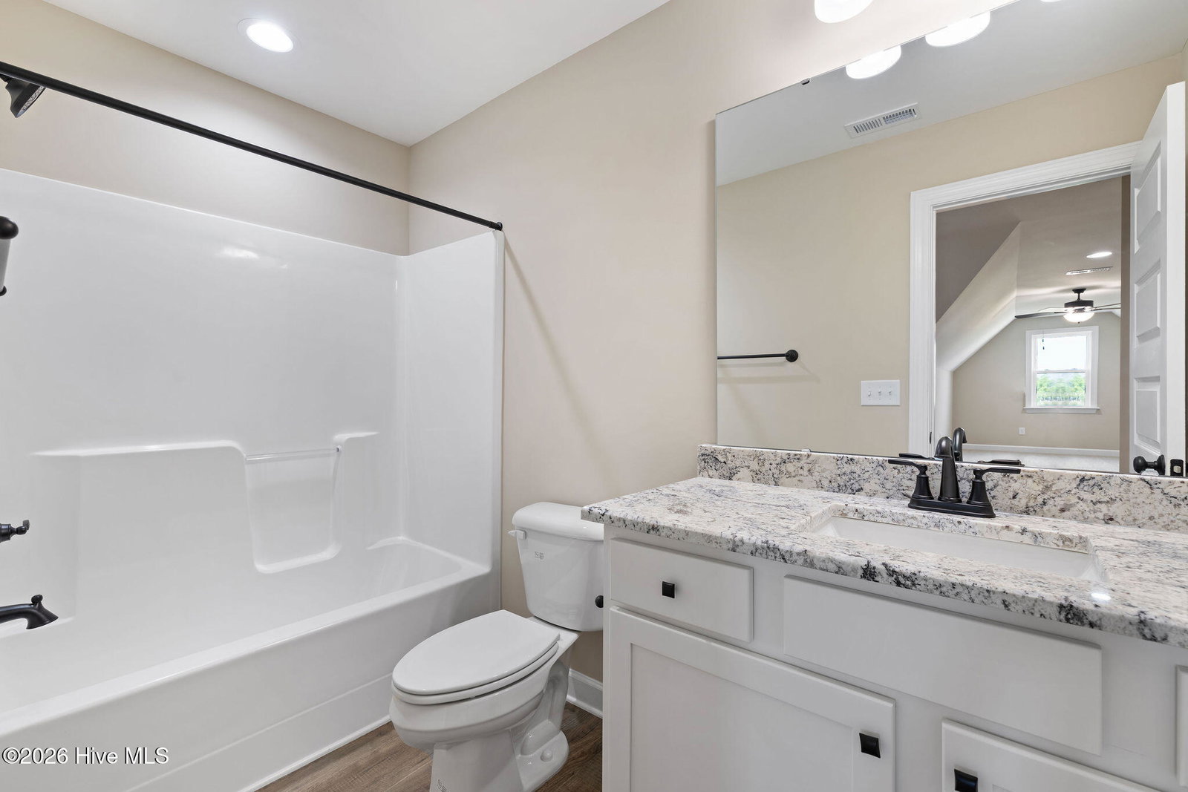
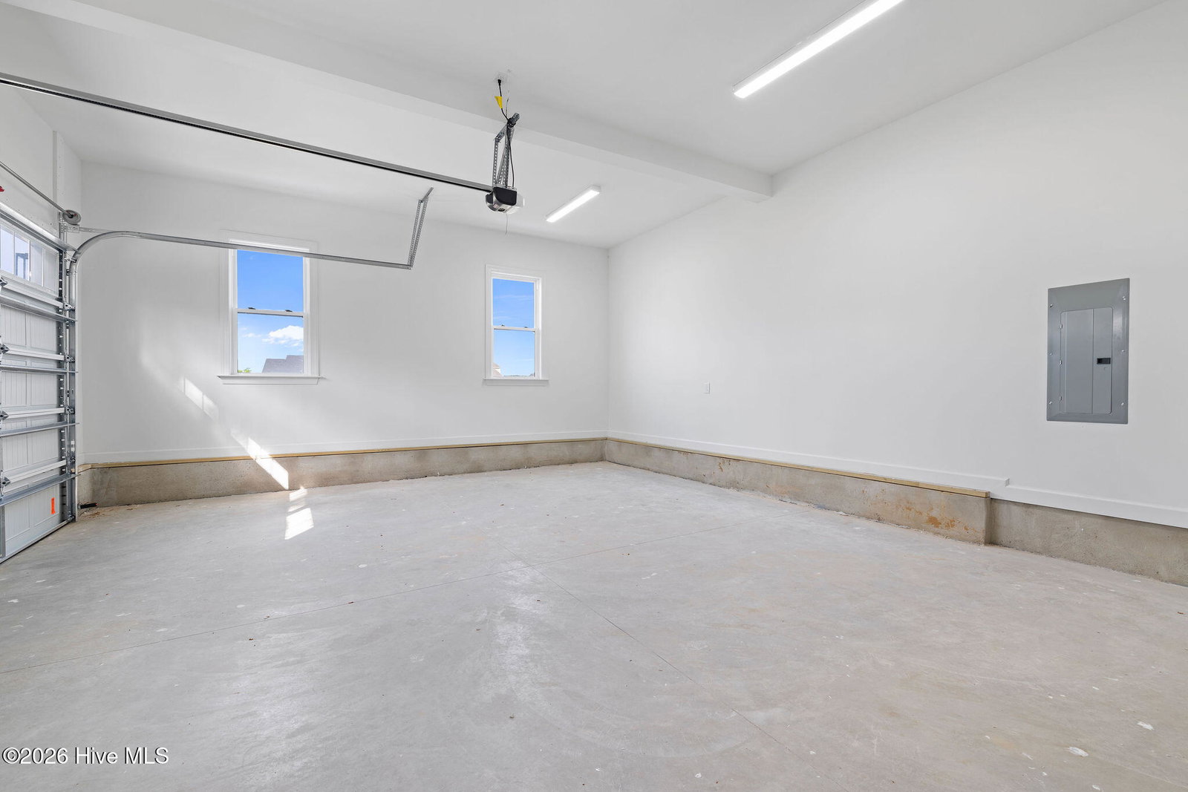
Welcome to the Kenvor Plan, a thoughtfully designed 2026 split-bedroom floorplan featuring 3 spacious bedrooms and a large upstairs Bonus Room complete with its own private full bathroom -- perfect for guests, the teen who wants their own space, a home office, or entertainment space. The large walk in attice is off this space as well . The luxurious Primary Suite offers a large walk-in closet, while the spa-inspired primary bathroom includes two separate vanities, a relaxing soaking tub, and a beautifully tiled walk-in shower designed for comfort and convenience. The beautiful eat-in kitchen features a breakfast bar, under-cabinet lighting, and plenty of space for gathering and entertaining. The inviting living room showcases vaulted ceilings and a custom-styled fireplace surround, creating a warm and open atmosphere throughout the home. Enjoy relaxing evenings on the screened-in back porch or grilling on the designated grilling deck overlooking the beautiful private backyard. Additional highlights include a large two-car side-entry garage with added storage space and a conveniently located Laundry Room just off the Primary Bedroom for everyday ease and functionality. ***INCENTIVE OFFERED *** preferred lender offers 1.5% of purchase price with options- just ask to make it work best for you!
/u.realgeeks.media/brittanyallenhomes/brittany_logo_color_landscape_new.png)
Additional Information
- Appliances
- Built-In Microwave, Dishwasher, Electric Range
- Interior Features
- Walk-In Closet(s), Vaulted/Cathedral Ceilings, Tray Ceiling(s), Entrance Foyer, Ceiling Fans, Pantry, Walk-In Shower, Gas Logs, Walk-In Closet(s)
- Cooling
- Heat Pump
- Heating
- Heat Pump, Electric
- Foundation
- Crawl Space
- Roof
- Shingle
- Lot Information
- Irregular Lot, Wooded
- Utilities
- Cable Available, Water Available
- Lot Water Features
- Other
- Water
- Public
- Elementary School
- Tommy's Road
- Middle School
- Norwayne
- High School
- Charles Aycock
Mortgage Calculator
Listing courtesy of Down Home Realty And Property Management, LLC.

Copyright 2026 NCRMLS. All rights reserved. North Carolina Regional Multiple Listing Service, (NCRMLS), provides content displayed here (“provided content”) on an “as is” basis and makes no representations or warranties regarding the provided content, including, but not limited to those of non-infringement, timeliness, accuracy, or completeness. Individuals and companies using information presented are responsible for verification and validation of information they utilize and present to their customers and clients. NCRMLS will not be liable for any damage or loss resulting from use of the provided content or the products available through Portals, IDX, VOW, and/or Syndication. Recipients of this information shall not resell, redistribute, reproduce, modify, or otherwise copy any portion thereof without the expressed written consent of NCRMLS.