251 Harborwood St, Lillington, NC 27546
- $359,896
- 4
- BD
- 4
- BA
- 2,560
- SqFt












- List Price
- $359,896
- Status
- ACTIVE
- MLS#
- 100532518
- Price Change
- ▼ $1 1784838150
- Days on Market
- 305
- Year Built
- 2025
- Levels
- Two
- Bedrooms
- 4
- Bathrooms
- 4
- Half-baths
- 1
- Full-baths
- 3
- Living Area
- 2,560
- Acres
- 0.24
- Neighborhood
- Creekside Oaks South
Property Description
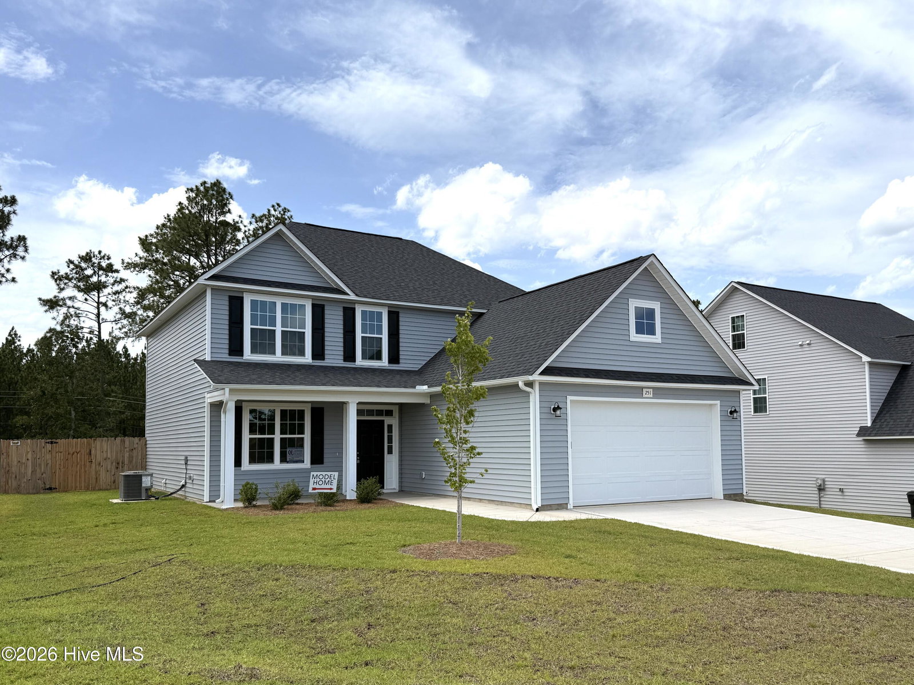
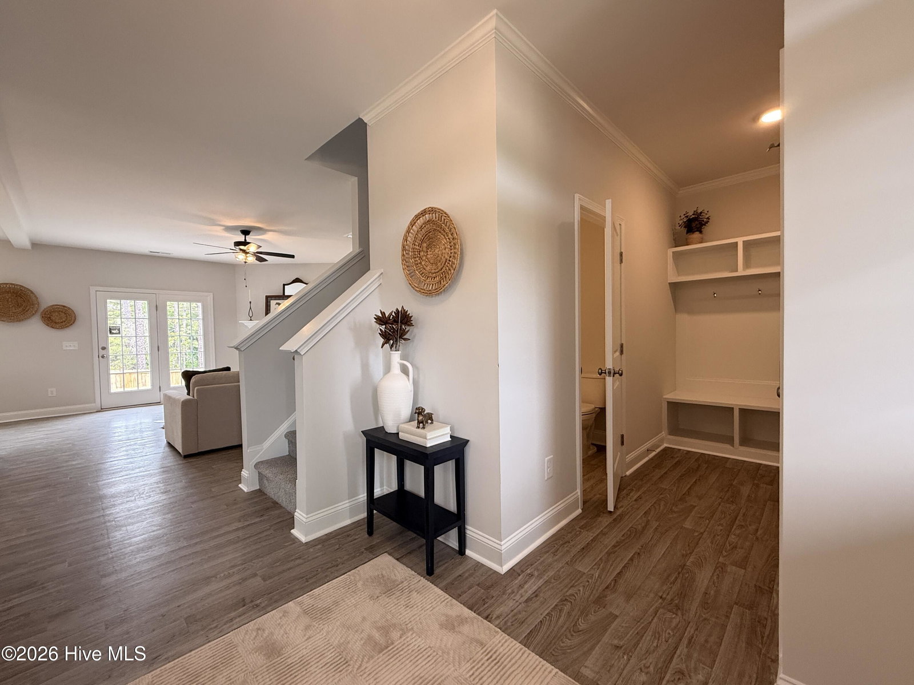
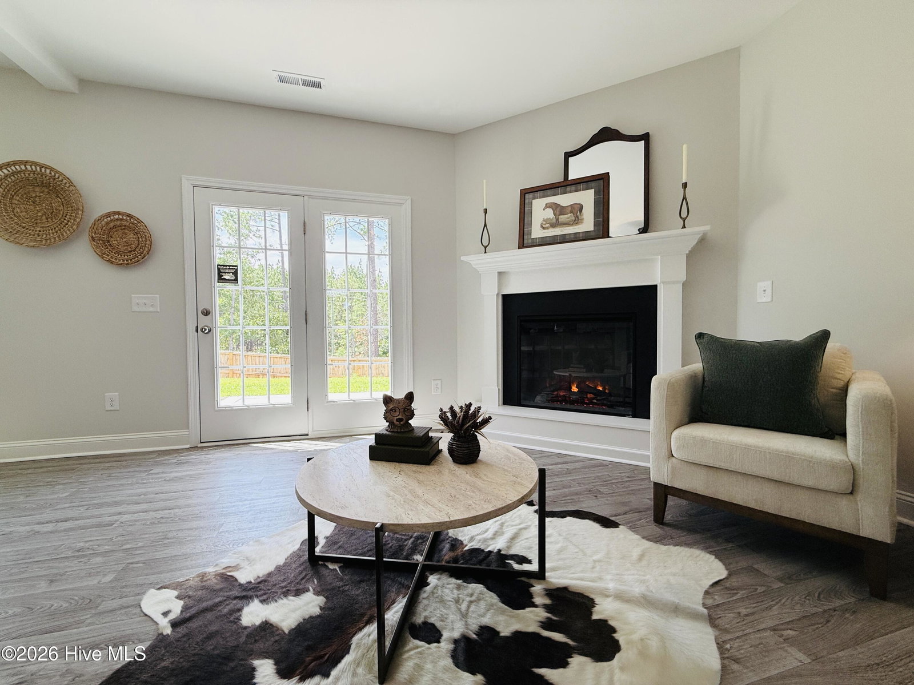
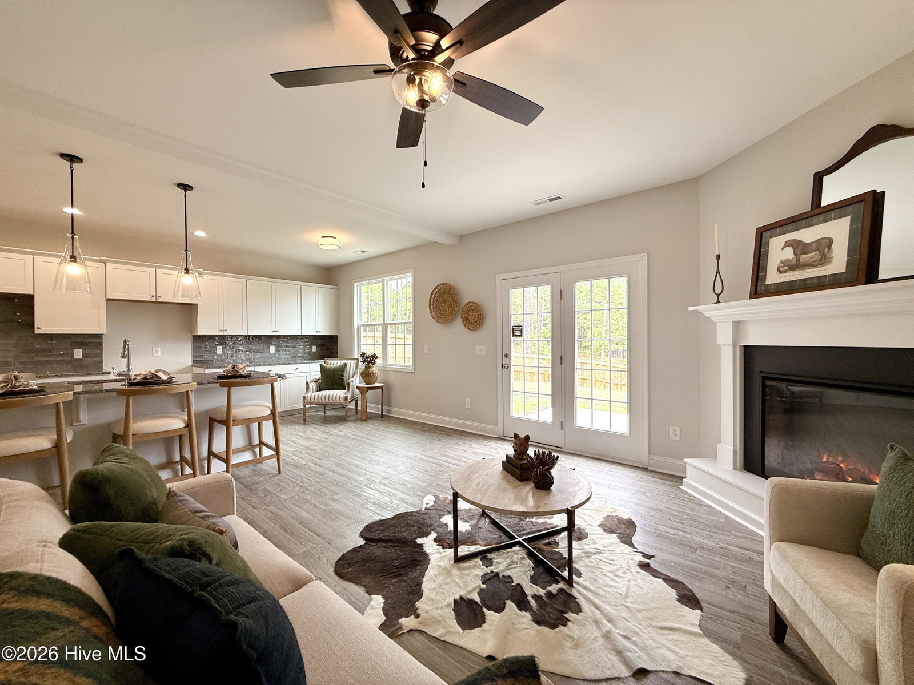
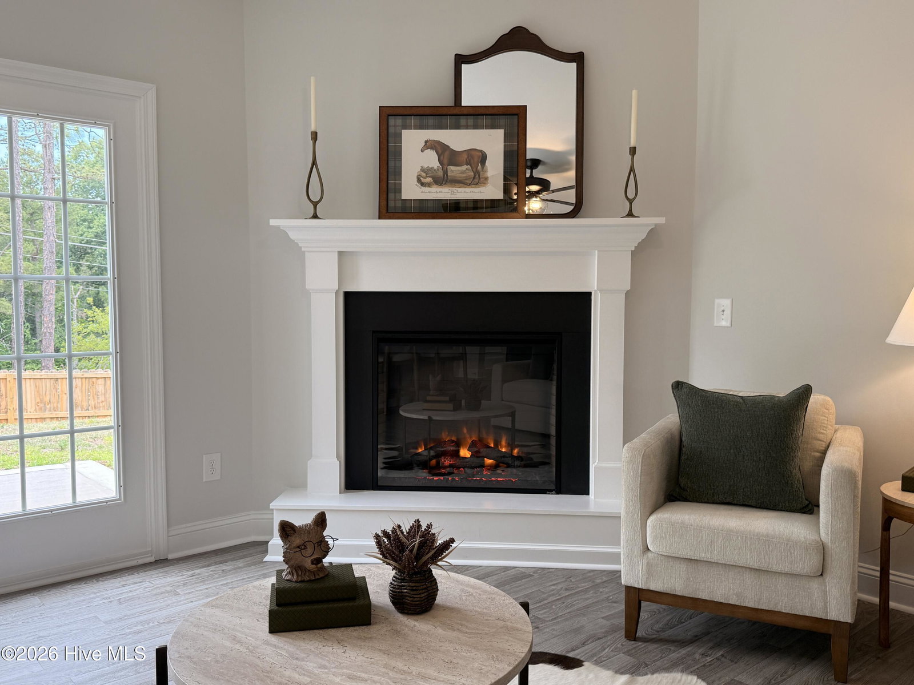
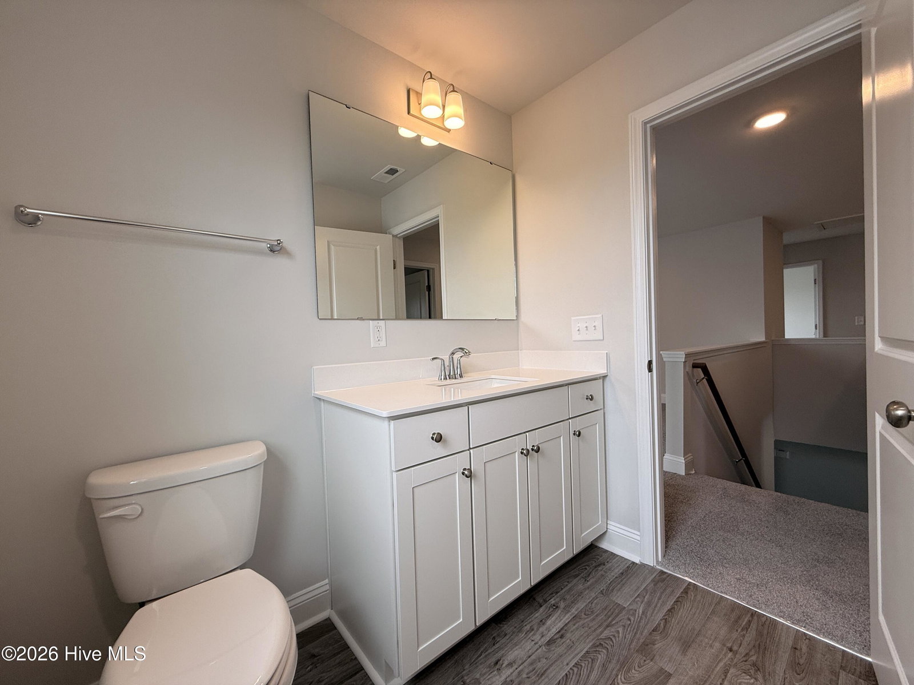
Welcome to the CL2560 Plan, built by trusted builder, Caviness Land, in Creekside Oaks South! Now with FENCED BACK YARD + SODDED FRONT AND BACK YARD + $20,000 USE AS YOU CHOOSE INCENTIVE! Can be used for Price Reduction (up to $10,000), Closing Costs, Rate Buy Down, or Builder Provided Fridge, Blinds, Washer, or Dryer! Discover your dream home in Creekside Oaks South, a brand-new community in Harnett County featuring sidewalk-lined streets and a welcoming neighborhood feel. This beautifully designed 2-story home offers 4 bedrooms, 3.5 bathrooms, and 2,560 square feet of well-appointed living space, perfectly suited for modern living. Step inside to find a light and airy open floor plan, highlighted by a formal dining room, a spacious Great Room with an electric fireplace, and a stylish kitchen with center island and breakfast nook - perfect for everyday living and entertaining alike. The main-floor master suite is a true retreat, boasting a trey ceiling, generous walk-in closet, and a spa-inspired en suite bath. Upstairs, you'll find three additional bedrooms, two full baths, a versatile loft, a dedicated home office, and a convenient laundry room - all designed to meet the needs of a growing household. This home sits on a generous interior lot and includes a 2-car garage, a back patio, and privacy fence in back yard. Don't miss this opportunity to own a brand-new home in one of Harnett County's most exciting new communities. Schedule your tour today!
/u.realgeeks.media/brittanyallenhomes/brittany_logo_color_landscape_new.png)
Additional Information
- HOA (annual)
- $300
- Available Amenities
- Maintenance Common Areas, Management, Master Insure
- Appliances
- Built-In Microwave, Range, Disposal, Dishwasher
- Interior Features
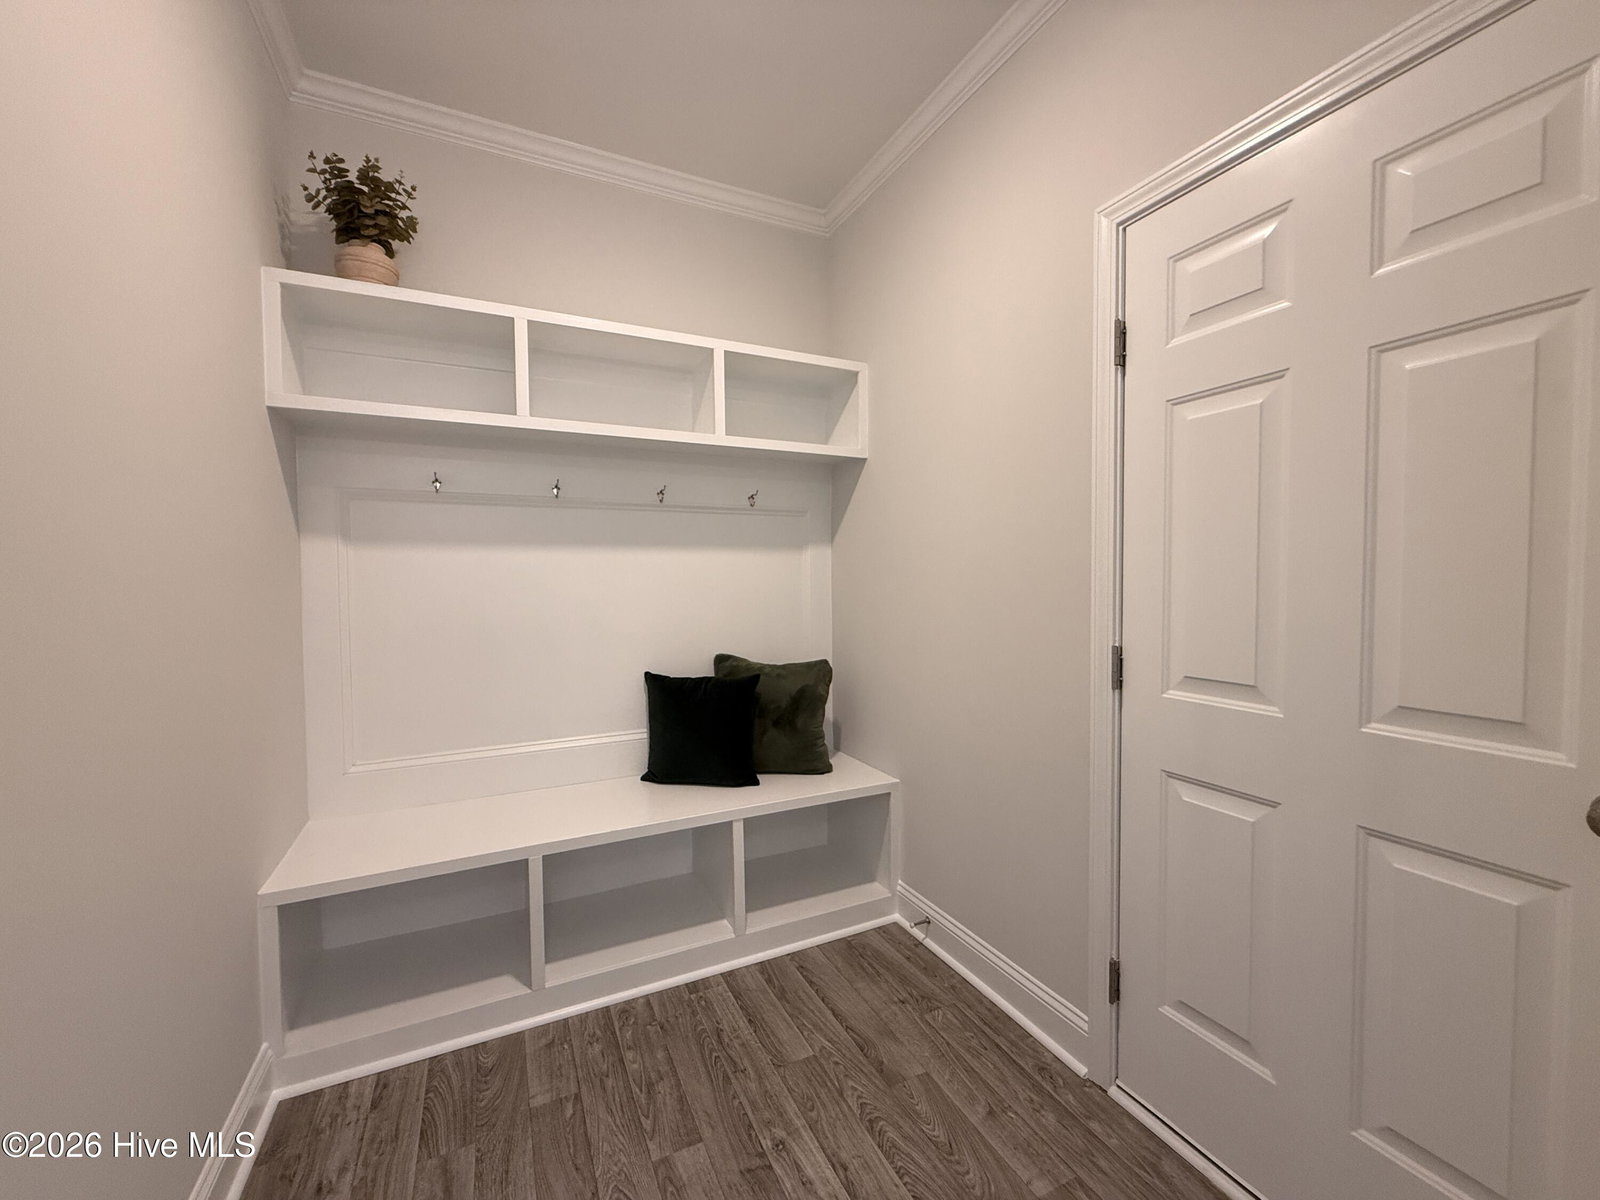
- Master Downstairs, Walk-In Closet(s), Tray Ceiling(s), High Ceilings, Entrance Foyer, Mud Room, Kitchen Island, Ceiling Fans, Pantry, Walk-In Shower, Walk-In Closet(s)
- Cooling
- Central Air
- Heating
- Electric, Heat Pump
- Foundation
- Slab
- Roof
- Architectural
- Lot Information
- Irregular Lot
- Utilities
- Sewer Connected, Water Available
- Lot Water Features
- Other
- Water
- County
- Elementary School
- Anderson Creek Primary School
- Middle School
- Western Harnett Middle School
- High School
- Overhills High School
Mortgage Calculator
Listing courtesy of Everything Pines Partners LLC.

Copyright 2026 NCRMLS. All rights reserved. North Carolina Regional Multiple Listing Service, (NCRMLS), provides content displayed here (“provided content”) on an “as is” basis and makes no representations or warranties regarding the provided content, including, but not limited to those of non-infringement, timeliness, accuracy, or completeness. Individuals and companies using information presented are responsible for verification and validation of information they utilize and present to their customers and clients. NCRMLS will not be liable for any damage or loss resulting from use of the provided content or the products available through Portals, IDX, VOW, and/or Syndication. Recipients of this information shall not resell, redistribute, reproduce, modify, or otherwise copy any portion thereof without the expressed written consent of NCRMLS.