590 Mcwhorter Dr, Athens, GA 30606
- $1,325,000
- 5
- BD
- 5
- BA
- 3,080
- SqFt








- List Price
- $1,325,000
- Status
- ACTIVE
- MLS#
- CL359712
- Days on Market
- 20
- Year Built
- 1935
- Bedrooms
- 5
- Bathrooms
- 5
- Half-baths
- 1
- Full-baths
- 4
- Living Area
- 3,080
- Acres
- 0.26
- Neighborhood
- Fivepoints
Property Description
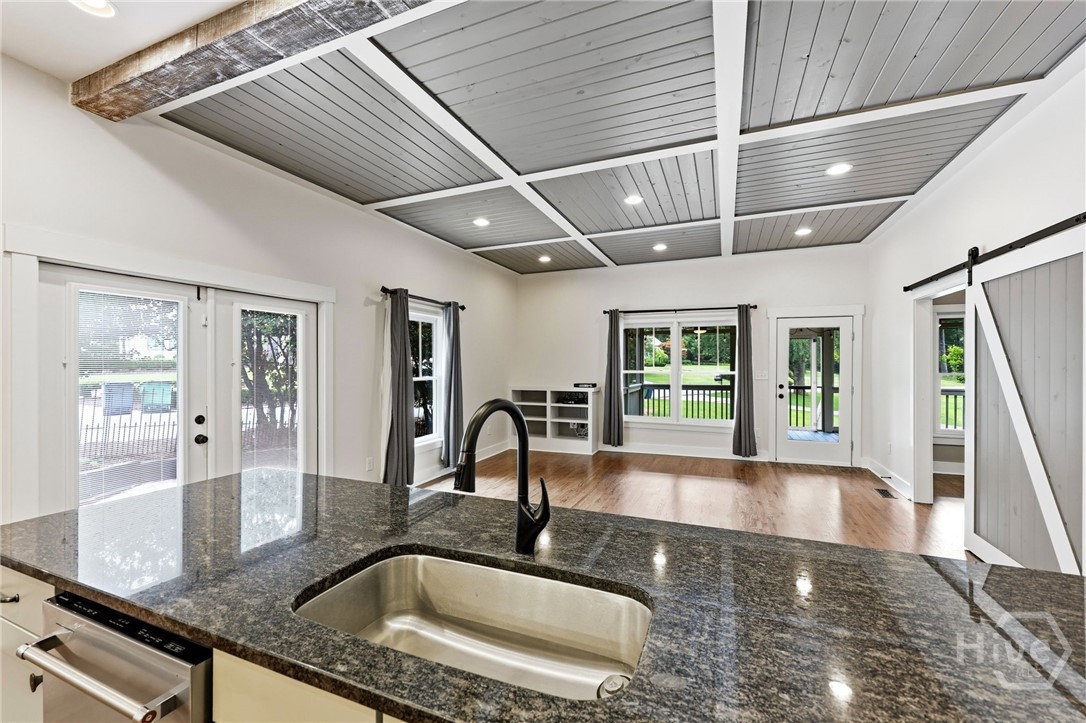
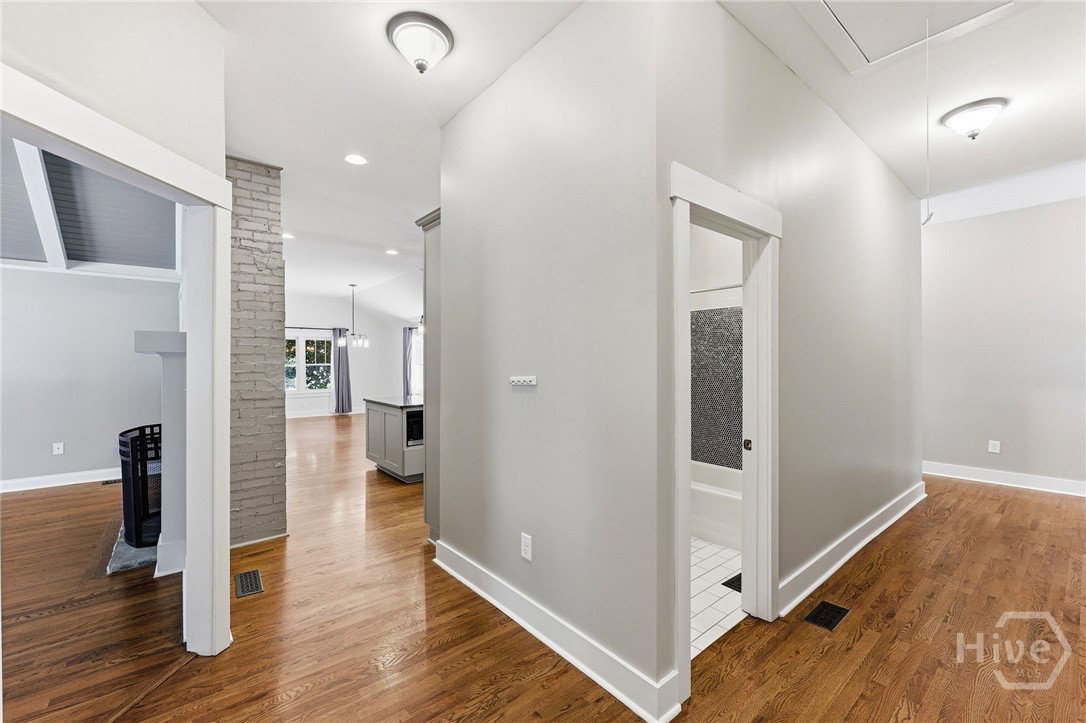
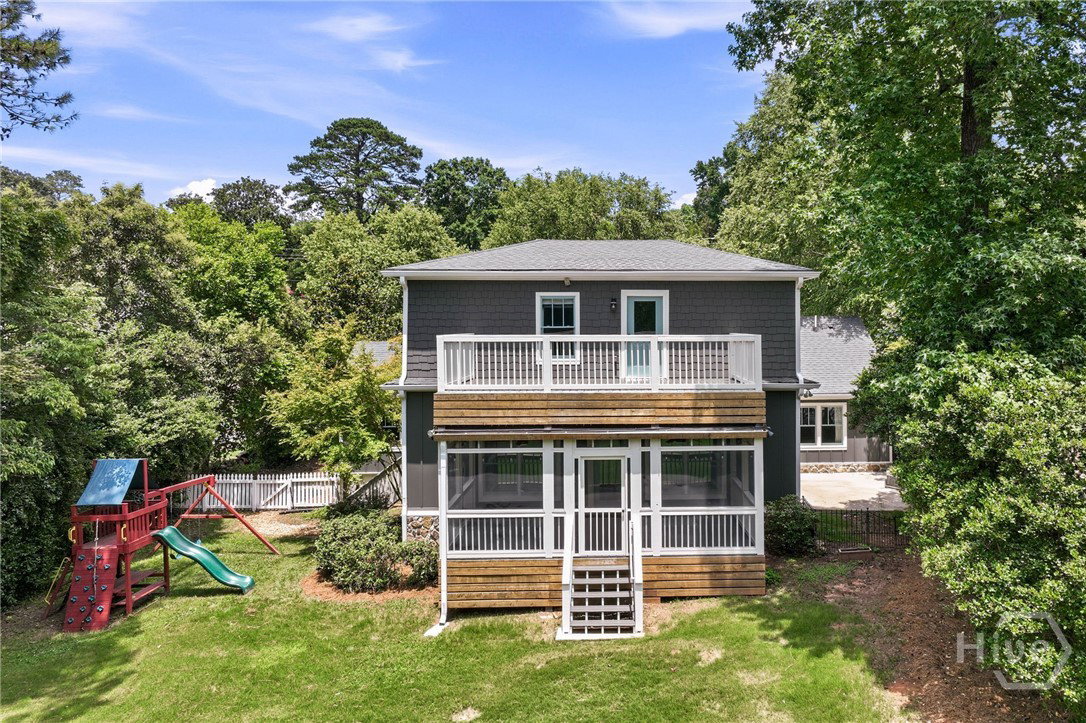
Located in one of Athens' most desirable in-town neighborhoods, this beautifully appointed 5-bedroom, 4.5-bath home offers 3,080 square feet of thoughtfully designed living space on a corner lot just a short walk to Five Points and the University of Georgia. The open floor plan is ideal for entertaining, featuring hardwood floors throughout the main living areas and all main-level bedrooms. The kitchen is the heart of the home with granite countertops, a large island, gas cooktop, and seamless flow into the dining area and family room. A wood-burning fireplace adds warmth and character to the spacious living area. The primary suite is a true retreat with private access to an upper deck overlooking the custom screened porch below—one of the owners' favorite upgrades. Enjoy outdoor living year-round from the front porch, rear porch, screened porch, upper deck, and gated patio. Three of the five bedrooms feature private ensuite baths, offering exceptional flexibility for family and guests. Additional features include tile bathrooms, a large laundry room with abundant storage, a specialized fresh-air intake system, two HVAC units, and a gas furnace serving the main level. A partial cellar-style basement with exterior access provides excellent storage, workshop, or hobby space. With timeless finishes, thoughtful upgrades, and an unbeatable walkable location near Five Points, UGA, parks, dining, and shopping, this home offers the very best of Athens living. Please enjoy the attached video tour to show all possibilities of this updated Five Points property.
/u.realgeeks.media/brittanyallenhomes/brittany_logo_color_landscape_new.png)
Additional Information
- Appliances
- Some Gas Appliances, Dryer, Dishwasher, Electric Water Heater, Disposal, Microwave, Oven, Range, Refrigerator, Range Hood, Washer
- Interior Features
- Breakfast Area, Double Vanity, Garden Tub/Roman Tub, Kitchen Island, Recessed Lighting, Primary Upstairs, Vaulted/Cathedral Ceilings, Fireplace(s)
- Cooling
- Central Air, Electric
- Heating
- Forced Air, Natural Gas
- Fireplaces
- 1
- Foundation
- Other
- Roof
- Asphalt
- Exterior Features
- Balcony, Courtyard
- Lot Information
- Corner Lot
- Water
- Public
Mortgage Calculator
Listing courtesy of Coldwell Banker Upchurch Realty.

Copyright 2026 NCRMLS. All rights reserved. North Carolina Regional Multiple Listing Service, (NCRMLS), provides content displayed here (“provided content”) on an “as is” basis and makes no representations or warranties regarding the provided content, including, but not limited to those of non-infringement, timeliness, accuracy, or completeness. Individuals and companies using information presented are responsible for verification and validation of information they utilize and present to their customers and clients. NCRMLS will not be liable for any damage or loss resulting from use of the provided content or the products available through Portals, IDX, VOW, and/or Syndication. Recipients of this information shall not resell, redistribute, reproduce, modify, or otherwise copy any portion thereof without the expressed written consent of NCRMLS.