1 Cedar View Dr, Savannah, GA 31410
- $1,299,000
- 4
- BD
- 5
- BA
- 5,306
- SqFt














- List Price
- $1,299,000
- Status
- ACTIVE
- MLS#
- SA358231
- Days on Market
- 44
- Year Built
- 2003
- Bedrooms
- 4
- Bathrooms
- 5
- Half-baths
- 1
- Full-baths
- 4
- Living Area
- 5,306
- Acres
- 0.90
- Neighborhood
- Commodore Point
Property Description
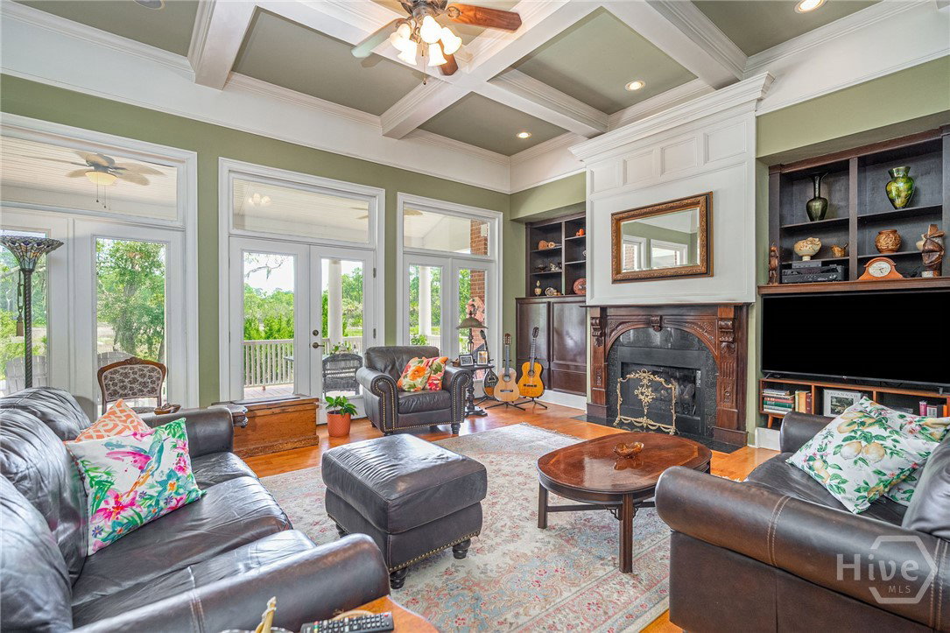
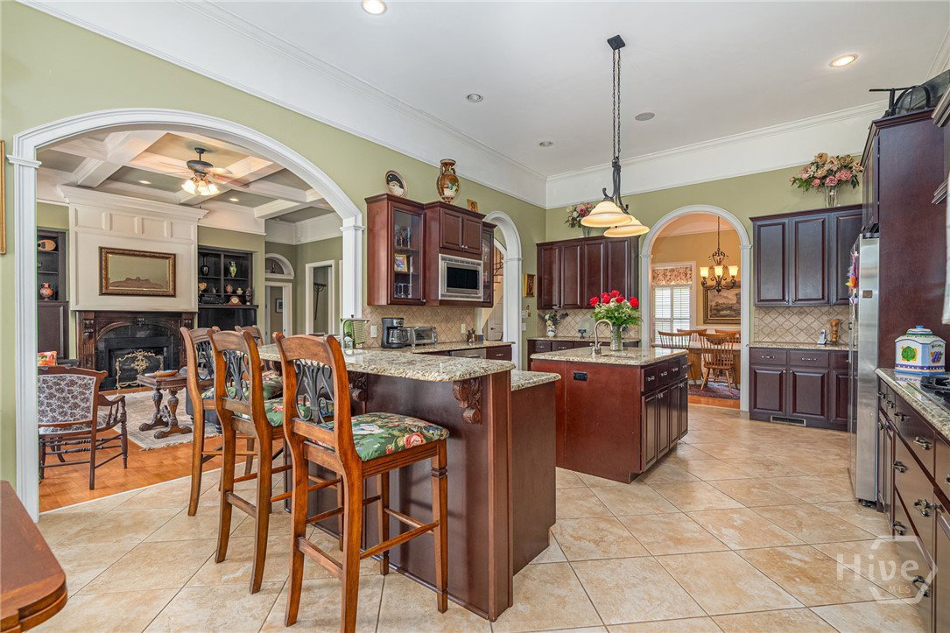
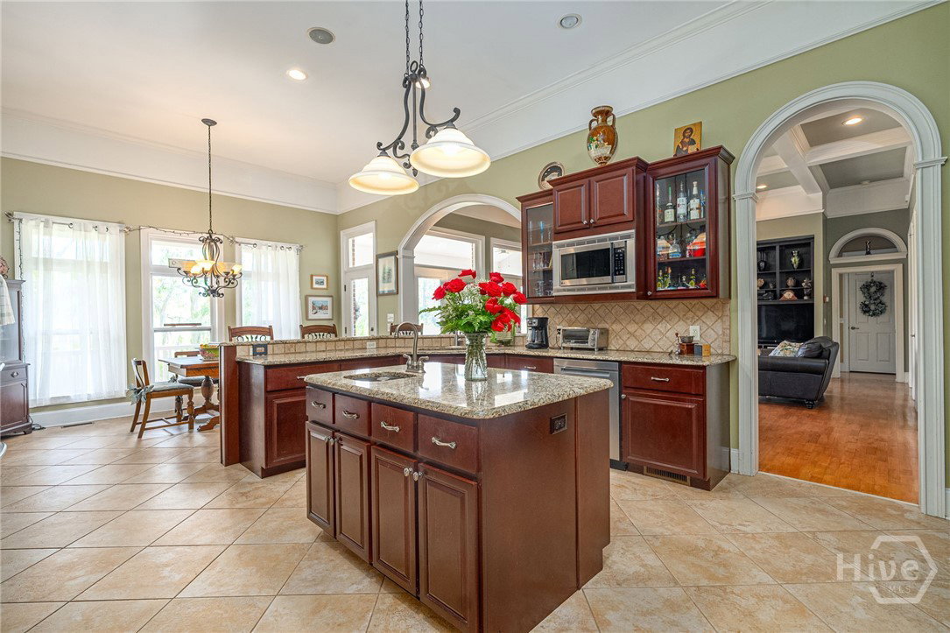
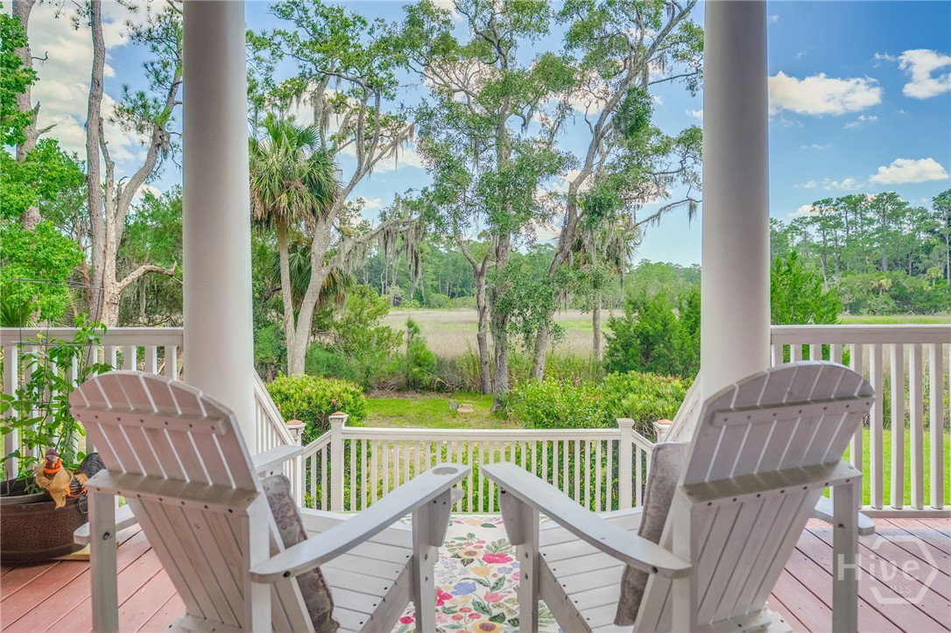
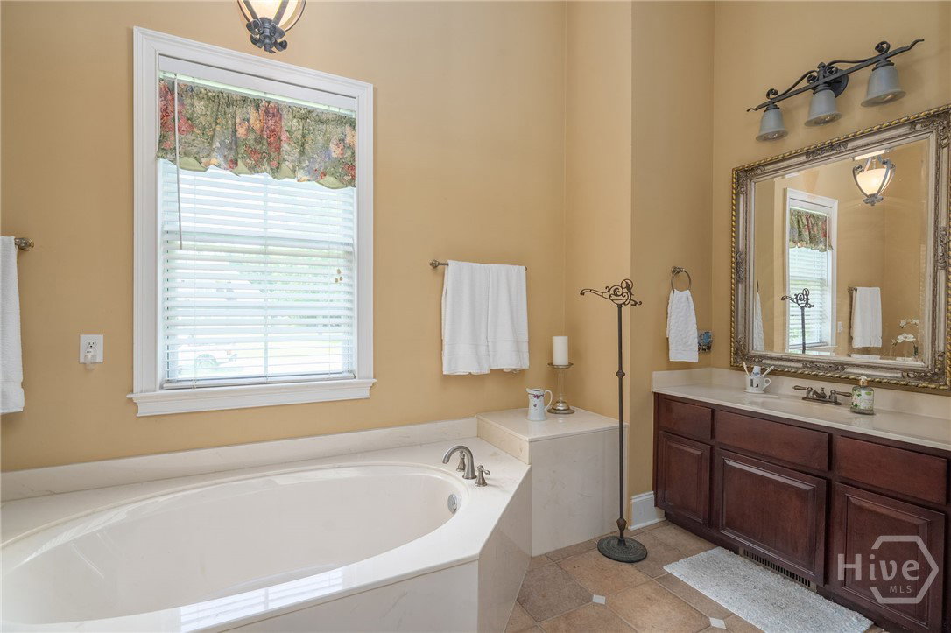
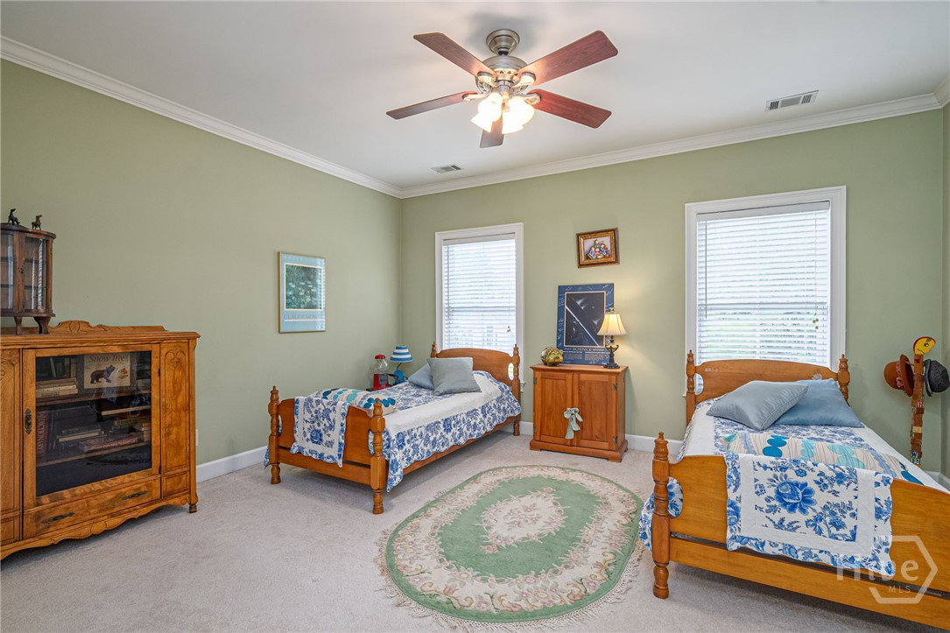
Live the Lowcountry dream in this custom-built executive home in Commodore Point West, offering over 5,300sqft on a .9-acre marshfront lot with tidal creek views. Perfectly situated between downtown Savannah and Tybee Island, you’re minutes from the best of both worlds—and just across the street from the Islands YMCA and Savannah Yacht Club. This 4-bedroom, 4.5-bathroom home features soaring 12-ft ceilings, elegant coffered ceilings in the great room, arched doorways, and pocket doors throughout. The show-stopping prom-style staircase makes a stunning first impression in the grand foyer. The first-floor primary suite is a peaceful retreat with his-and-her closets, a spa-like en suite bath, and private access to the back deck—perfect for morning coffee overlooking the marsh. A main-level office gives you the flexibility to work from home or simply enjoy a quiet space to unwind. Upstairs, you’ll find three large bedrooms, each with its own en suite bathroom and walk-in closet, plus a massive bonus room over the 3-car garage—perfect for a media room, playroom, or home gym. Whether you're hosting oyster roasts on the expansive back porch, enjoying cocktails at sunset, or heading out for a boat day just minutes away, this home captures the best of Savannah’s coastal lifestyle. The major updates are done—new roof, heat pump, and water heater—so you can settle in and enjoy everything this home has to offer.
/u.realgeeks.media/brittanyallenhomes/brittany_logo_color_landscape_new.png)
Additional Information
- HOA (annual)
- $450
- Appliances
- Some Gas Appliances, Cooktop, Double Oven, Dishwasher, Electric Water Heater, Disposal, Microwave, Plumbed For Ice Maker, Range Hood, Self Cleaning Oven, Wine Cooler, Warming Drawer
- Interior Features
- Attic, Breakfast Area, Breakfast Area, Tray Ceiling(s), Vaulted/Cathedral Ceilings, Double Vanity, Entrance Foyer, Garden Tub/Roman Tub, High Ceilings, Kitchen Island, Primary Downstairs, Primary Suite, Other, Pantry, Attic Stairs Pulldown, Recessed Lighting, Sauna/Steam Room, Separate Shower, Vaulted/Cathedral Ceilings
- Cooling
- Central Air, Electric, Heat Pump
- Heating
- Central, Natural Gas, Heat Pump
- Fireplaces
- 1
- Foundation
- Raised
- Roof
- Asphalt, Ridge Vents
- Lot Information
- Back Yard, Corner Lot, Private, Sprinkler System-Yard, Wooded
- Waterfront
- Yes
- Utilities
- Cable Available, Underground Utilities
- Lot Water Features
- Creek, Tidal
- Water
- Public
Mortgage Calculator
Listing courtesy of Engel & Volkers.

Copyright 2026 NCRMLS. All rights reserved. North Carolina Regional Multiple Listing Service, (NCRMLS), provides content displayed here (“provided content”) on an “as is” basis and makes no representations or warranties regarding the provided content, including, but not limited to those of non-infringement, timeliness, accuracy, or completeness. Individuals and companies using information presented are responsible for verification and validation of information they utilize and present to their customers and clients. NCRMLS will not be liable for any damage or loss resulting from use of the provided content or the products available through Portals, IDX, VOW, and/or Syndication. Recipients of this information shall not resell, redistribute, reproduce, modify, or otherwise copy any portion thereof without the expressed written consent of NCRMLS.