524 N Kinston Ave, Atlantic Beach, NC 28512
- $1,899,000
- 4
- BD
- 4
- BA
- 2,437
- SqFt








- List Price
- $1,899,000
- Status
- ACTIVE UNDER CONTRACT
- MLS#
- 100566026
- Price Change
- ▼ $50,000 1781577624
- Days on Market
- 84
- Year Built
- 2025
- Levels
- Three Or More
- Bedrooms
- 4
- Bathrooms
- 4
- Half-baths
- 1
- Full-baths
- 3
- Living Area
- 2,437
- Acres
- 0.15
- Neighborhood
- Atlantic Bch Isles
Property Description
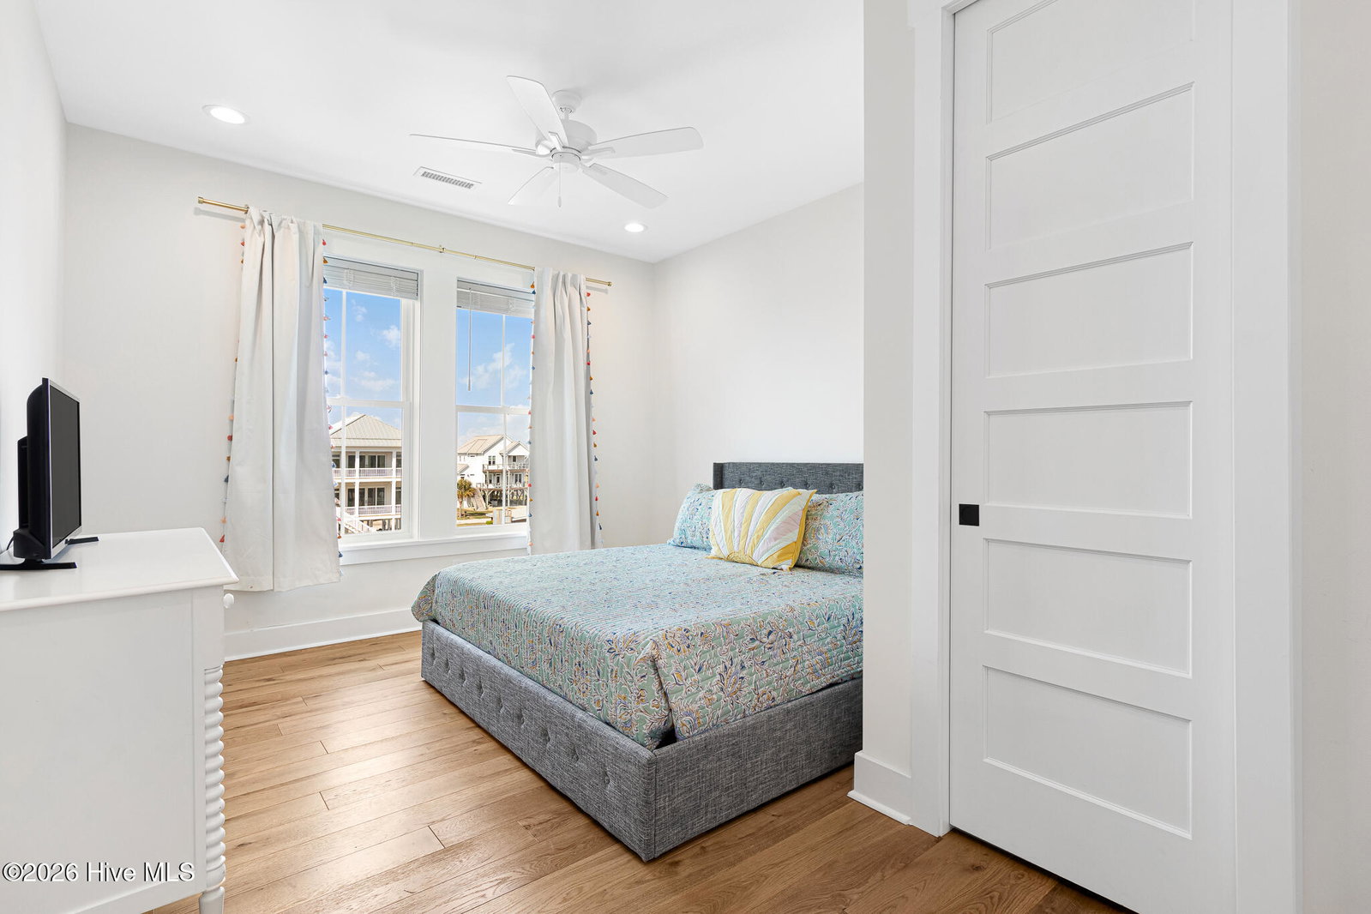
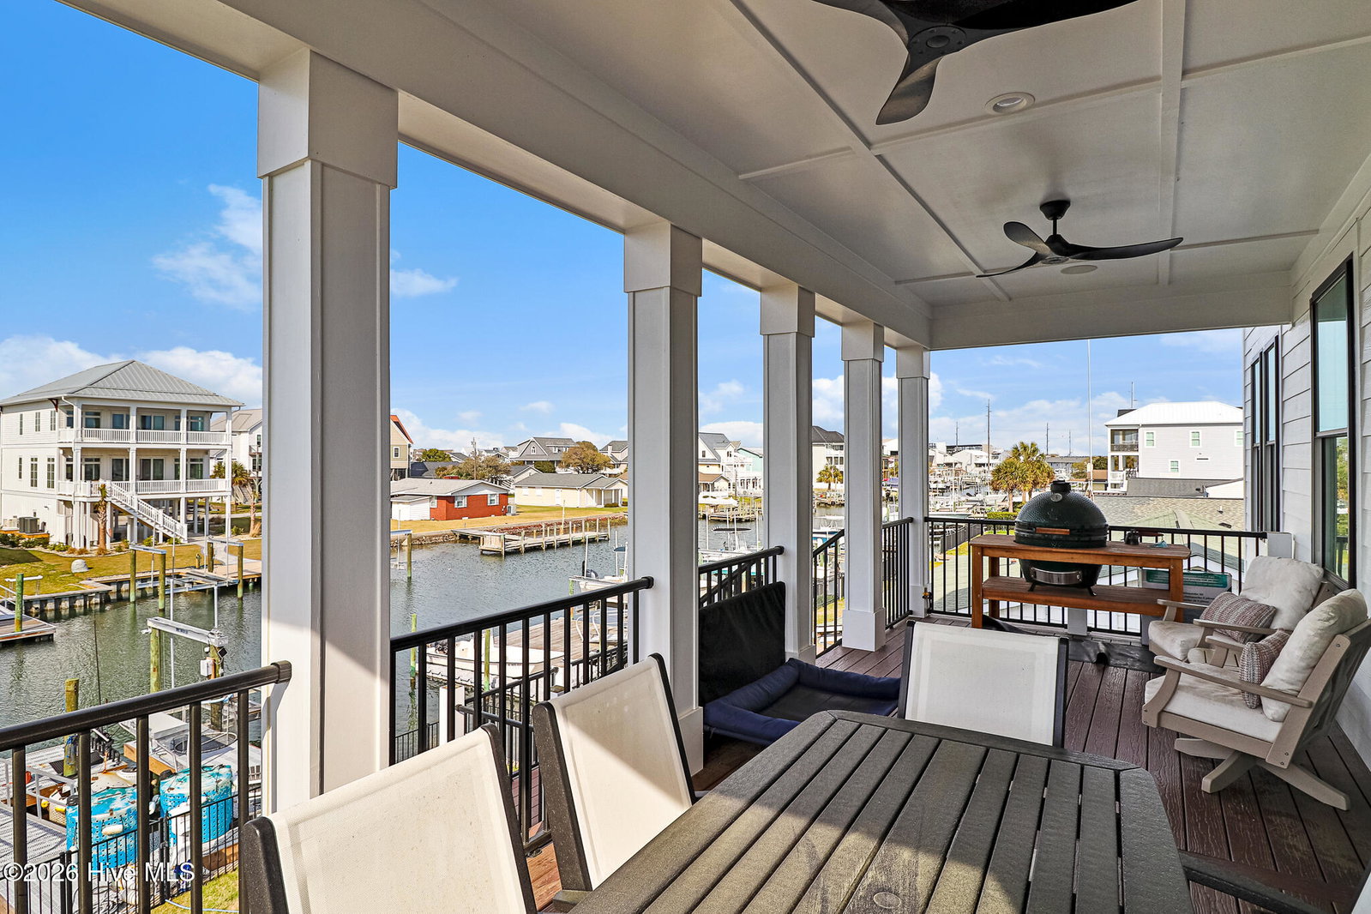
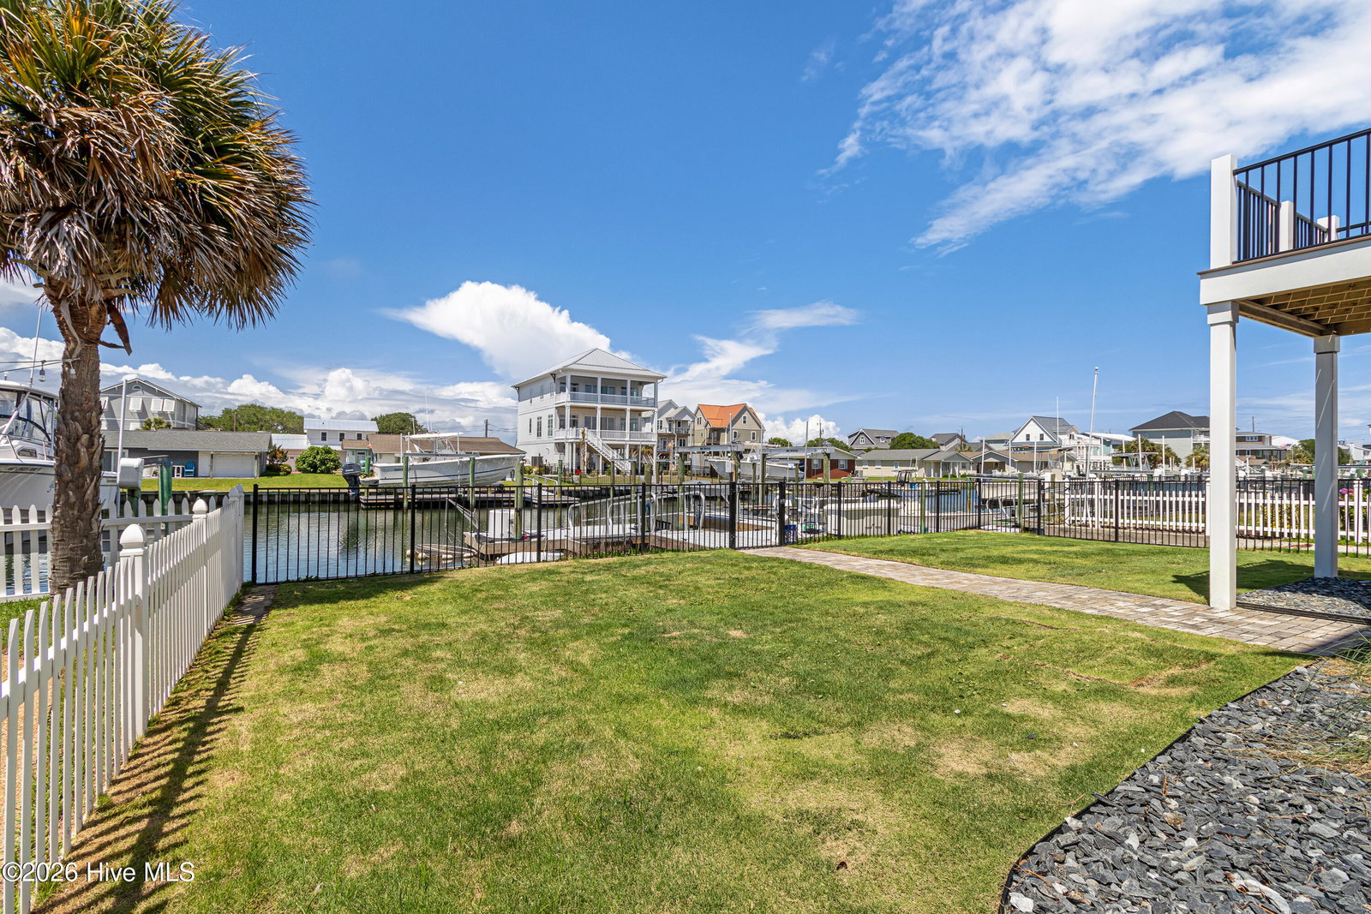
Rare gem completed in 2025 on the Canal in Atlantic Beach with private dock and the perfect setup for enjoying the coast! Experience coastal living at its finest in this stunning light-filled home. Boasting 4 spacious bedrooms and 3.5 luxurious baths across approximately 2,500 square feet, this residence was designed with both quality and style in mind. The open floor plan is complemented by high-end finishes and a sleek, low-maintenance exterior that stands out in the heart of Atlantic Beach. Perfectly situated on a canal-front lot, this home is an angler's dream realized. Preparation is effortless with a dedicated, climate-controlled tackle room located just off the lower porch, offering expansive storage for your finest gear. A high-end industrial ice maker ensures your coolers are topped off and ready for a full day offshore before you even leave the dock. Step from your large back porch into your backyard and onto the boat on your private 10,000 lb lift, seamlessly heading out to enjoy a day on the water. Extra features you'll lover include the irrigation system, whole house generator, elevator, Rinnai tankless water heater and whole house water filtration through kinetico. Best of all, this home is being sold largely furnished, allowing you to skip the setup and start living the salt life the day you close. From the sleek modern exterior to the premier waterfront location, 524 N Kinston Ave is the turnkey retreat you've been waiting for.
/u.realgeeks.media/brittanyallenhomes/brittany_logo_color_landscape_new.png)
Additional Information
- Appliances
- Vented Exhaust Fan, Built-In Microwave, Refrigerator, Ice Maker, Humidifier, Dishwasher, Gas Range, Generator
- Interior Features
- Walk-In Closet(s), High Ceilings, Mud Room, Whole-Home Generator, Kitchen Island, Elevator, Ceiling Fans, Furnished, Walk-In Shower, Drapes/Blinds, Bar-Dry, Eat-In Kitchen, Walk-In Closet(s)
- Cooling
- Zoned, Heat Pump
- Heating
- Heat Pump, Electric, Zoned
- Foundation
- Raised, Slab
- Roof
- Architectural, Metal
- Exterior Features
- Irrigation System
- Lot Information
- Boat Slip, Dock
- Waterfront
- Yes
- Utilities
- Water Available
- Lot Water Features
- Boat Lift, Canal Front
- Elementary School
- Morehead City Elem
- Middle School
- Morehead City
- High School
- West Carteret
Mortgage Calculator
Listing courtesy of Keller Williams Crystal Coast.

Copyright 2026 NCRMLS. All rights reserved. North Carolina Regional Multiple Listing Service, (NCRMLS), provides content displayed here (“provided content”) on an “as is” basis and makes no representations or warranties regarding the provided content, including, but not limited to those of non-infringement, timeliness, accuracy, or completeness. Individuals and companies using information presented are responsible for verification and validation of information they utilize and present to their customers and clients. NCRMLS will not be liable for any damage or loss resulting from use of the provided content or the products available through Portals, IDX, VOW, and/or Syndication. Recipients of this information shall not resell, redistribute, reproduce, modify, or otherwise copy any portion thereof without the expressed written consent of NCRMLS.