1019 Tradd Ct, Augusta, GA 30909
- $319,000
- 3
- BD
- 2
- BA
- 2,168
- SqFt










- List Price
- $319,000
- Status
- ACTIVE
- MLS#
- 98255959
- Price Change
- ▼ $10,000 1781764221
- Days on Market
- 110
- Year Built
- 1996
- Levels
- One
- Bedrooms
- 3
- Bathrooms
- 2
- Full-baths
- 2
- Living Area
- 2,168
- Acres
- 0.25
- Neighborhood
- Meadows At Hillcreek
Property Description
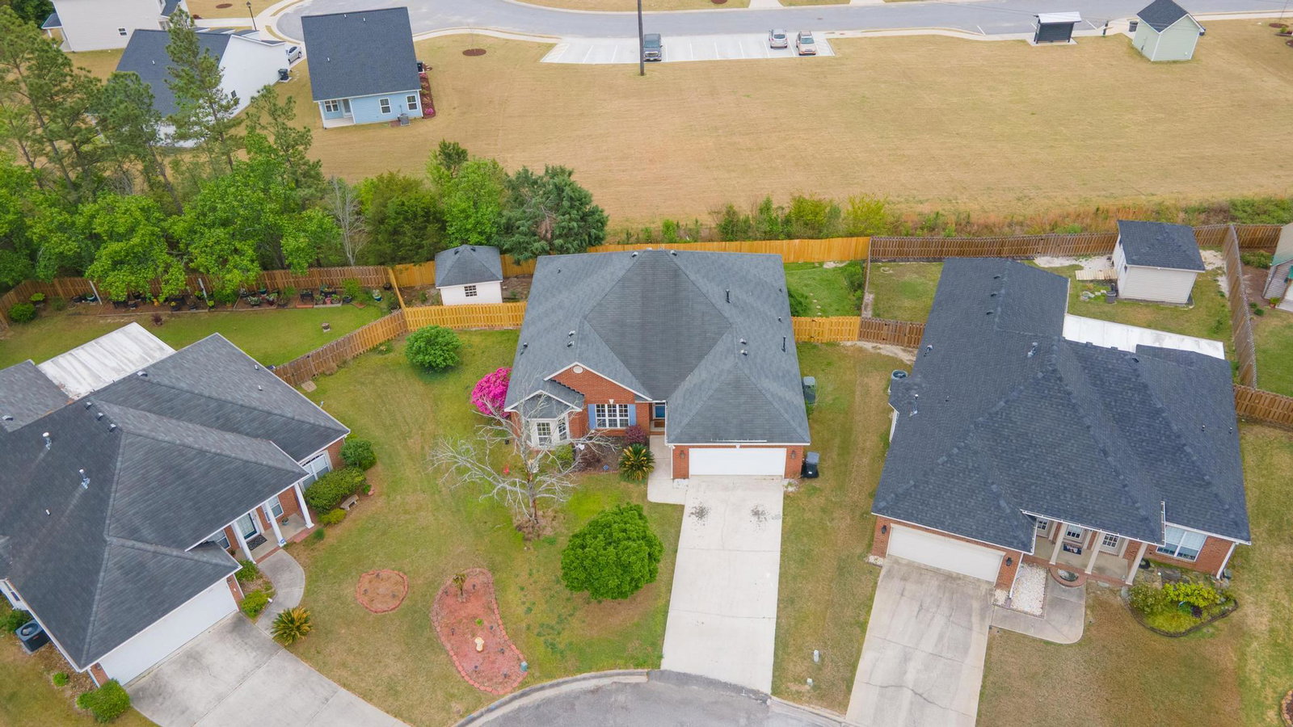
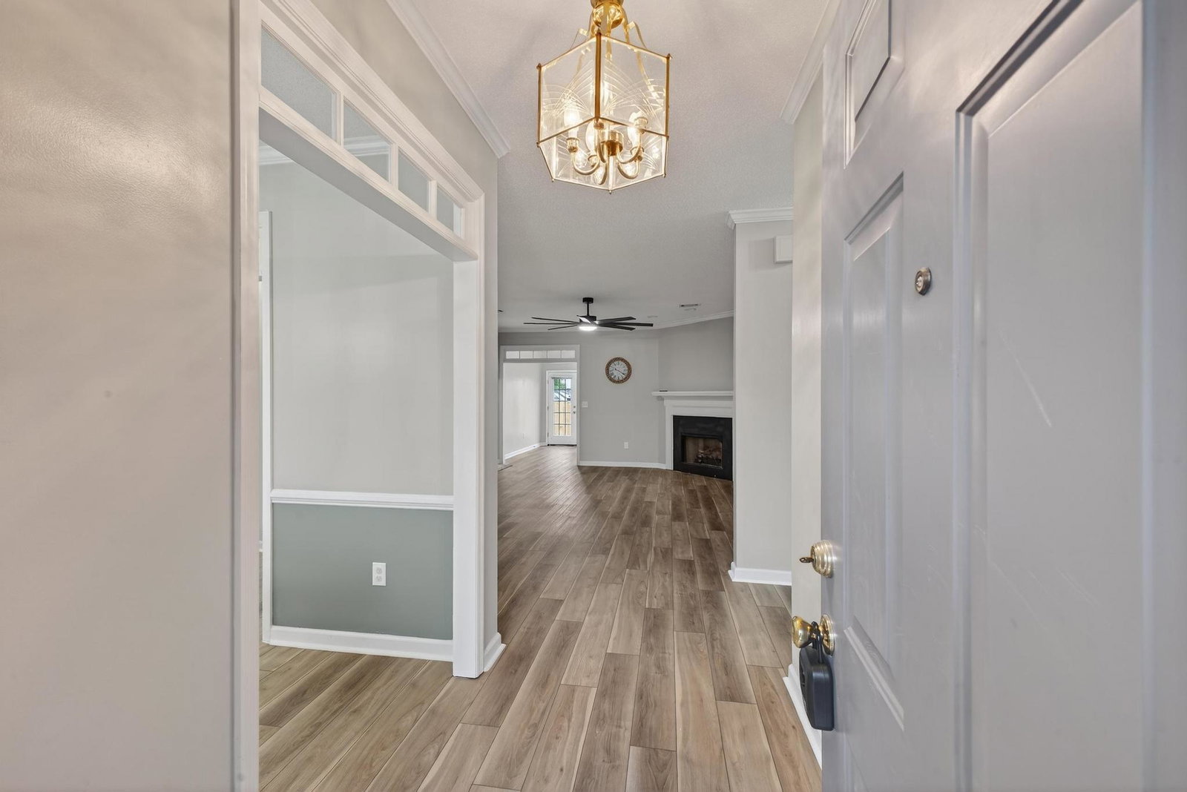
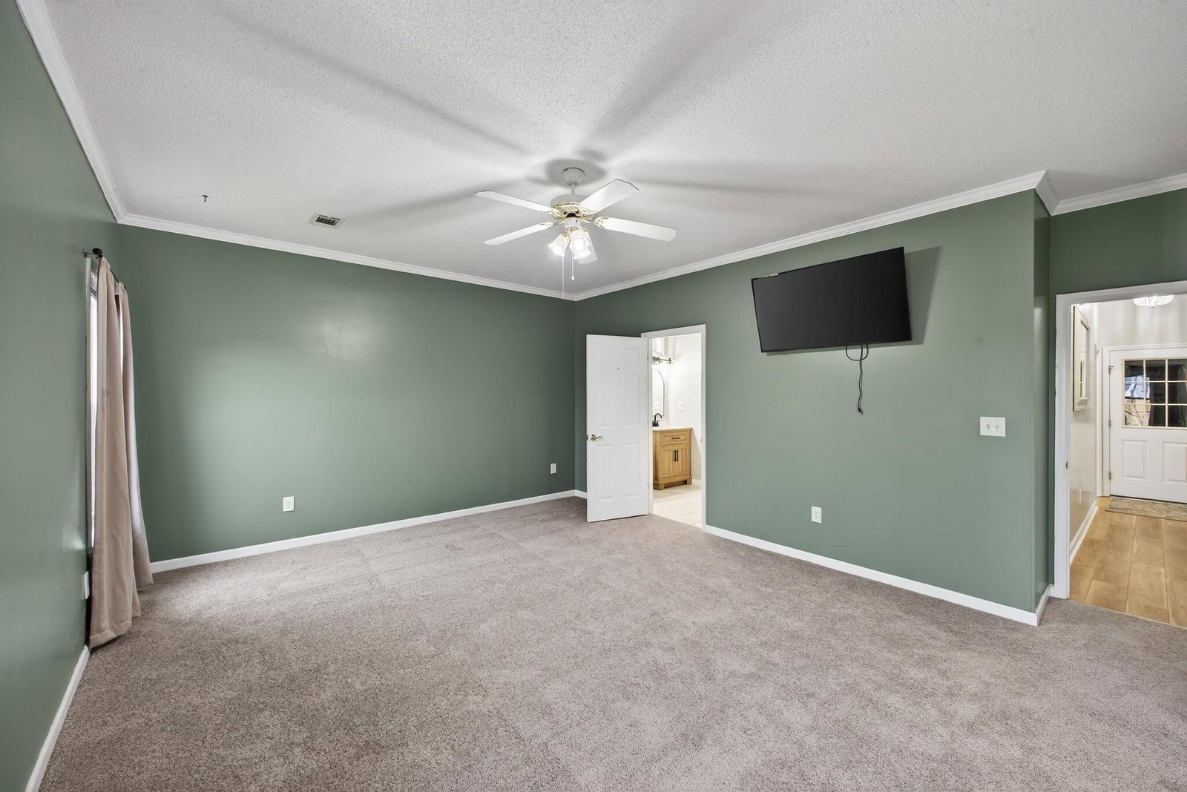
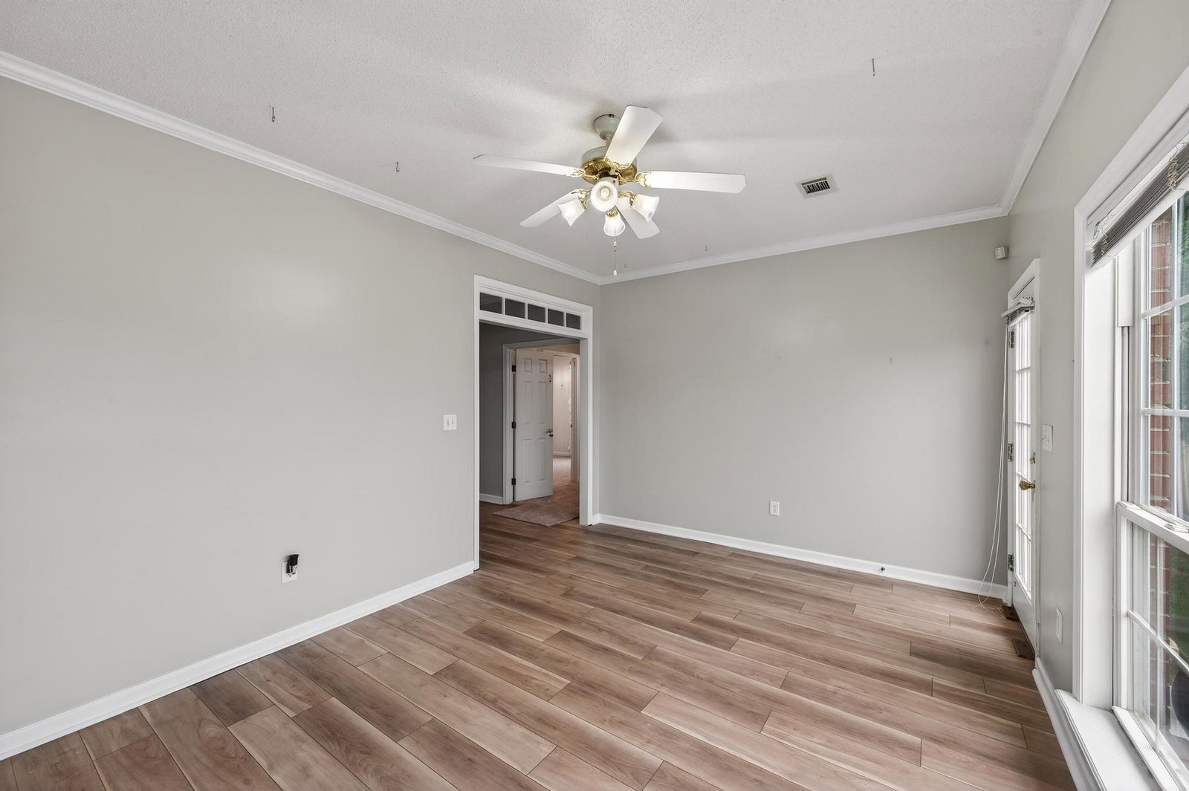
Welcome home to this inviting 3 bedroom, 2 bathroom gem tucked away on a quiet cul-de-sac in the heart of Augusta. If you've been looking for a place that feels peaceful and private while still being close to everything--you've found it. Inside, you'll love the spacious living room with a cozy gas fireplace, perfect for unwinding after a long day or gathering with friends and family. The home features newer LVP flooring and brand-new carpet, giving it a fresh, move-in ready feel from the moment you walk in. One of the favorite spots in the home is the bright and welcoming sunroom overlooking the backyard--just right for morning coffee, a good book, or simply enjoying a little quiet time. Out back, the privacy-fenced yard offers plenty of space for entertaining, pets, or play, along with a 12x15 outbuilding that's perfect for storage, hobbies, or a small workshop. You'll also appreciate the newer water heater (replaced in late 2023), adding a little extra peace of mind. When it comes to location, it's hard to beat. You're just minutes from Augusta Mall and popular local spots like Jim 'N Nick's Bar-B-Q, Finch & Fifth, and The Country Shack--making it easy to grab a bite, run errands, or enjoy a night out without going far. This home really offers the best of both worlds: a quiet place to relax and a central location that keeps you connected. Come see it for yourself--you might just feel right at home.
/u.realgeeks.media/brittanyallenhomes/brittany_logo_color_landscape_new.png)
Additional Information
- HOA (annual)
- $150
- Available Amenities
- Other
- Appliances
- Built-In Microwave, Electric Oven, Range, Dishwasher
- Interior Features
- Walk-In Closet(s), Entrance Foyer, Pantry, Drapes/Blinds, Eat-In Kitchen, Walk-In Closet(s)
- Cooling
- Central Air, Ceiling Fan(s)
- Heating
- Fireplace, Heat Pump
- Foundation
- Slab
- Roof
- Composition
- Exterior Features
- See Remarks
- Lot Information
- Cul-De-Sac, Landscaped
- Utilities
- Cable Available
- Lot Water Features
- Other
- Water
- Public
- Elementary School
- Sue Reynolds
- Middle School
- A R Johnson H.S.E.
- High School
- Richmond Academy
Mortgage Calculator
Listing courtesy of Real Broker - SC.

Copyright 2026 NCRMLS. All rights reserved. North Carolina Regional Multiple Listing Service, (NCRMLS), provides content displayed here (“provided content”) on an “as is” basis and makes no representations or warranties regarding the provided content, including, but not limited to those of non-infringement, timeliness, accuracy, or completeness. Individuals and companies using information presented are responsible for verification and validation of information they utilize and present to their customers and clients. NCRMLS will not be liable for any damage or loss resulting from use of the provided content or the products available through Portals, IDX, VOW, and/or Syndication. Recipients of this information shall not resell, redistribute, reproduce, modify, or otherwise copy any portion thereof without the expressed written consent of NCRMLS.