4410 Indigo Slate Way, Wilmington, NC 28412
- $325,000
- 2
- BD
- 3
- BA
- 1,519
- SqFt






- List Price
- $325,000
- Status
- ACTIVE
- MLS#
- 100571853
- Price Change
- ▼ $4,000 1784930429
- Days on Market
- 82
- Year Built
- 2020
- Levels
- Two
- Bedrooms
- 2
- Bathrooms
- 3
- Half-baths
- 1
- Full-baths
- 2
- Living Area
- 1,519
- Acres
- 0.05
- Neighborhood
- Riverlights
Property Description
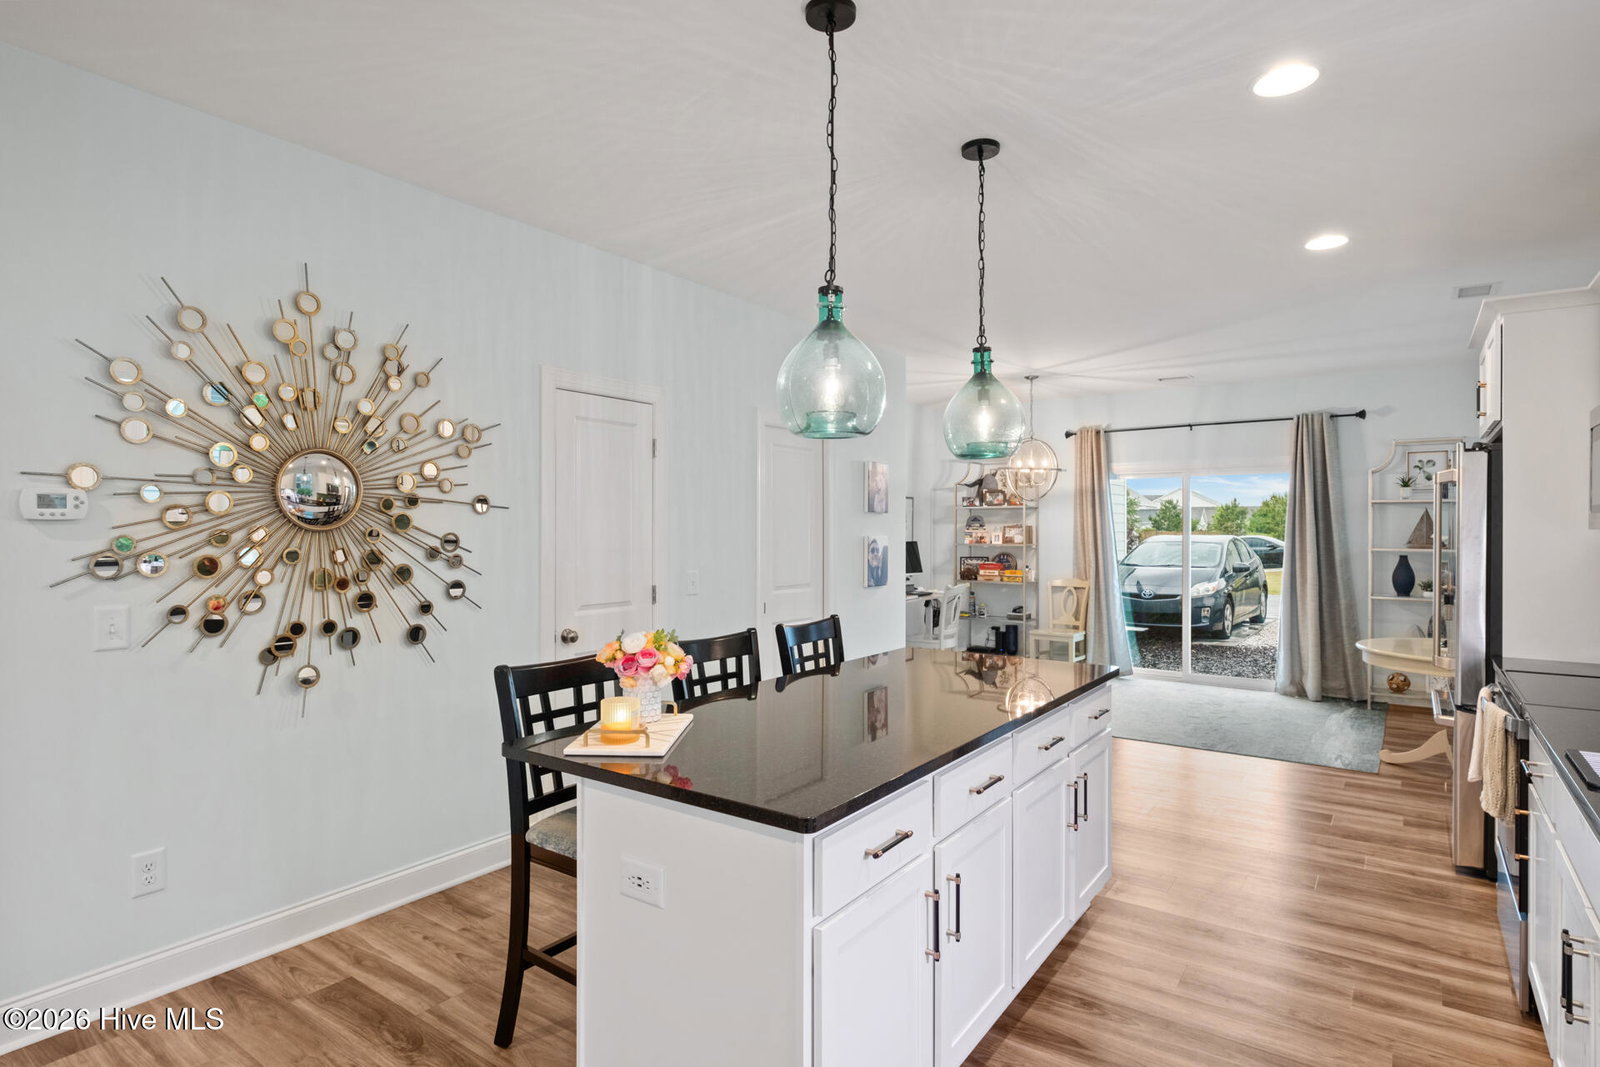
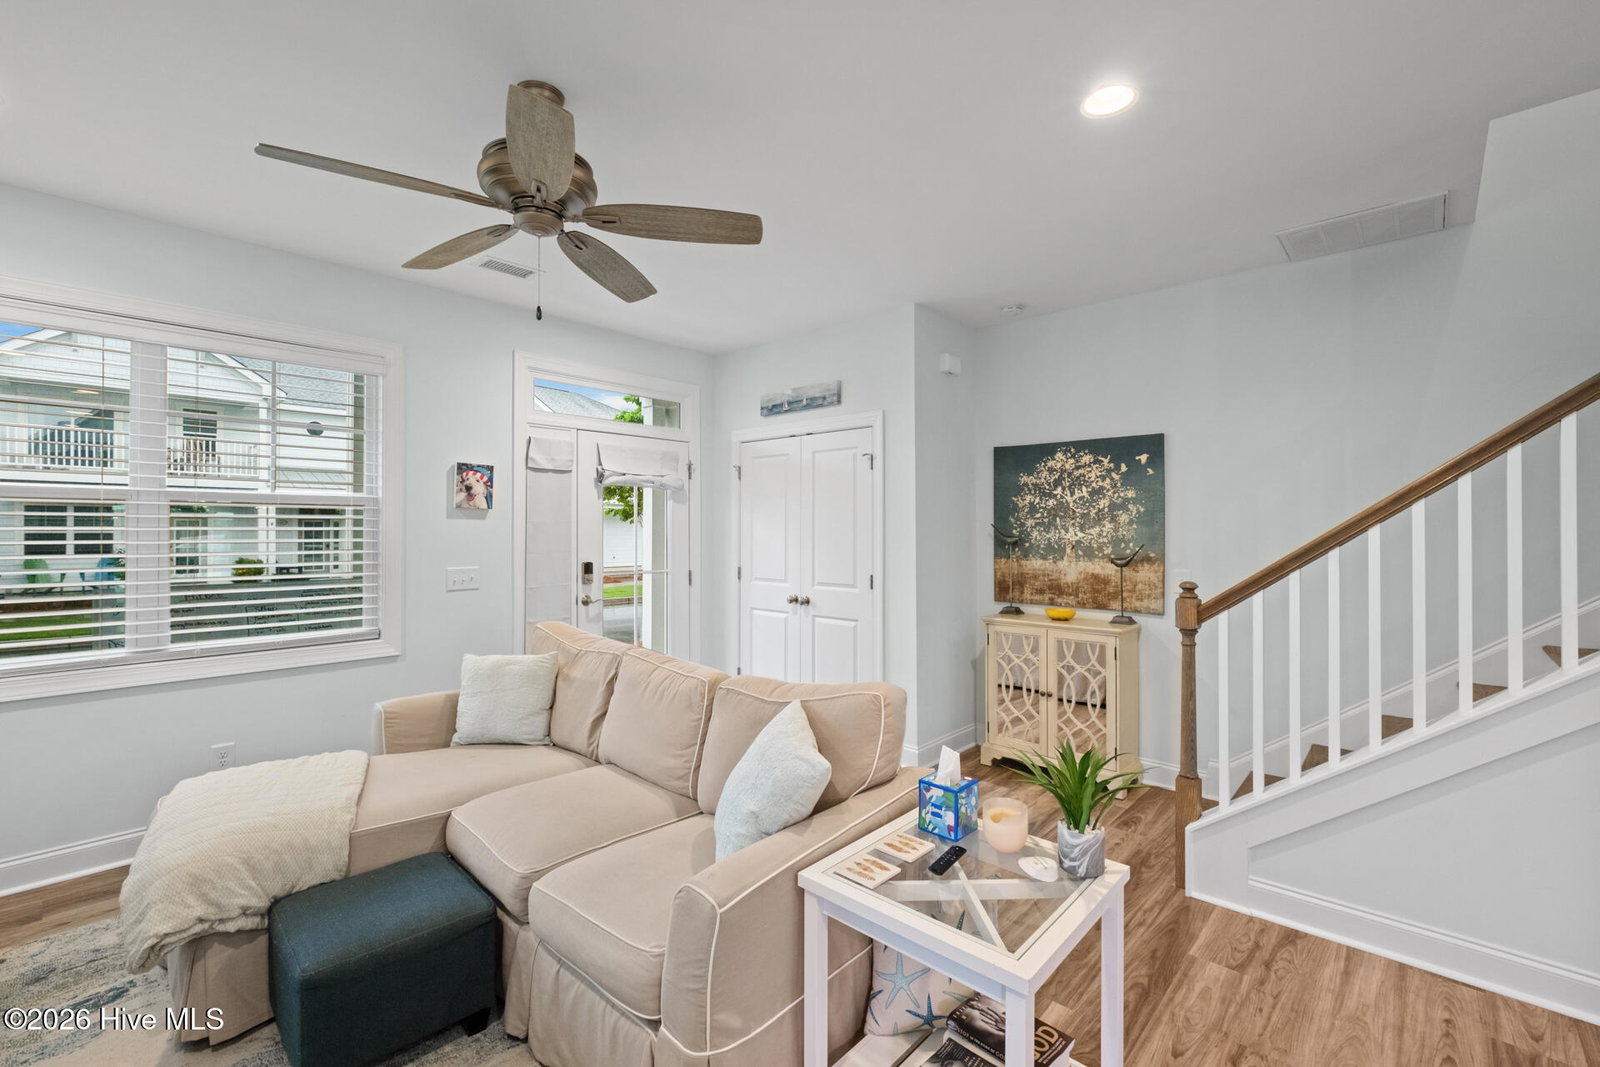
Now vacant and move-in ready! Welcome to 4410 Indigo Slate Way, a beautifully maintained townhome nestled in one of Wilmington's most desirable communities. Lovingly cared for by its original owner, this thoughtfully designed Sloop floor plan offers the perfect blend of comfort, style, and coastal convenience. Step inside to an open-concept layout filled with natural light, ideal for both everyday living and entertaining. The spacious kitchen features granite countertops, a large center island, custom backsplash, and seamless flow into the main living area--creating a warm and inviting space to gather. Generously sized bedrooms with LVP flooring throughout provide flexibility for guests, a home office, or evolving needs, while the primary suite offers a peaceful retreat. Enjoy your morning coffee on the private balcony just off the primary bedroom--an ideal spot to unwind and take in the coastal air. Every detail of this home is designed for easy, low-maintenance living. Residents enjoy access to extensive community amenities including community pools, a fitness center, walking trails, and jogging paths--perfect for embracing an active coastal lifestyle. With a strong long-term rental history (minimum 6 month lease term), this home also presents an excellent opportunity for investors. Most recent lease generated $2500/month. Located just minutes from Wilmington's beaches, shopping, and dining, this home offers the best of both convenience and lifestyle.
/u.realgeeks.media/brittanyallenhomes/brittany_logo_color_landscape_new.png)
Additional Information
- HOA (annual)
- $5,784
- Available Amenities
- Billiard Room, Clubhouse, Community Pool, Dog Park, Fitness Center, Game Room, Jogging Path, Maintenance Common Areas, Maintenance Grounds, Maintenance Roads, Master Insure, Pest Control, Picnic Area, Termite Bond
- Appliances
- Built-In Microwave, Washer, Refrigerator, Dryer, Disposal, Dishwasher, Electric Range
- Interior Features
- Walk-In Closet(s), Vaulted/Cathedral Ceilings, High Ceilings, Kitchen Island, Ceiling Fans, Pantry, Walk-In Shower, Drapes/Blinds, Walk-In Closet(s)
- Cooling
- Central Air
- Heating
- Electric, Forced Air, Heat Pump
- Foundation
- Slab
- Roof
- Architectural
- Exterior Features
- Irrigation System, Cluster Mailboxes, Insulated Doors, End Unit
- Lot Information
- Level
- Utilities
- Sewer Connected, Water Available
- Lot Water Features
- Other
- Water
- Public
- Elementary School
- Williams
- Middle School
- Myrtle Grove
- High School
- New Hanover
Mortgage Calculator
Listing courtesy of Intracoastal Realty Corporation.

Copyright 2026 NCRMLS. All rights reserved. North Carolina Regional Multiple Listing Service, (NCRMLS), provides content displayed here (“provided content”) on an “as is” basis and makes no representations or warranties regarding the provided content, including, but not limited to those of non-infringement, timeliness, accuracy, or completeness. Individuals and companies using information presented are responsible for verification and validation of information they utilize and present to their customers and clients. NCRMLS will not be liable for any damage or loss resulting from use of the provided content or the products available through Portals, IDX, VOW, and/or Syndication. Recipients of this information shall not resell, redistribute, reproduce, modify, or otherwise copy any portion thereof without the expressed written consent of NCRMLS.