275 Waterways Pkwy S, Richmond Hill, GA 31324
- $1,270,000
- 4
- BD
- 3
- BA
- 3,336
- SqFt





- List Price
- $1,270,000
- Status
- ACTIVE
- MLS#
- SA354500
- Price Change
- ▼ $25,000 1785450244
- Days on Market
- 140
- Year Built
- 2014
- Bedrooms
- 4
- Bathrooms
- 3
- Half-baths
- 1
- Full-baths
- 2
- Living Area
- 3,336
- Acres
- 0.49
- Neighborhood
- Waterways
Property Description
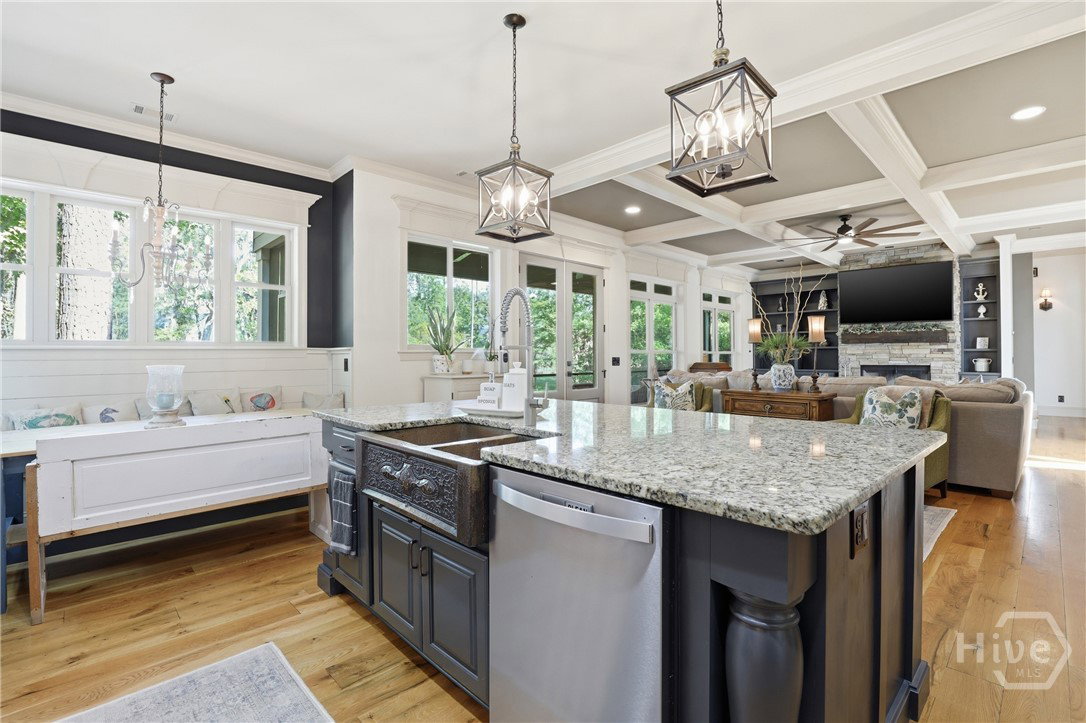
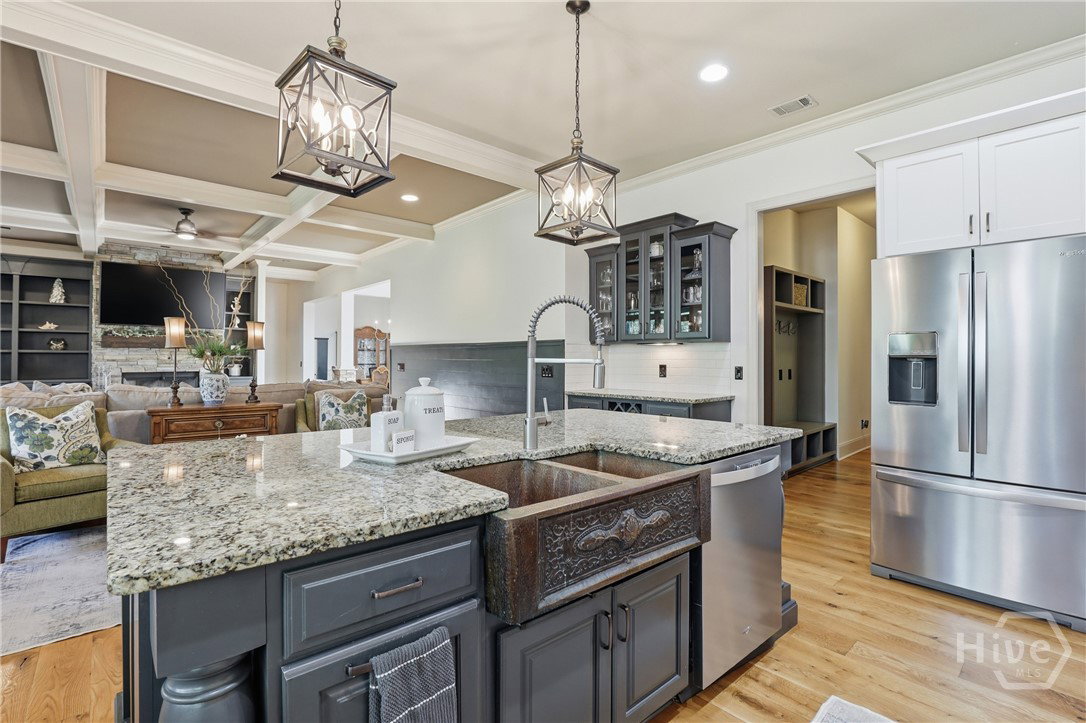
Welcome to luxury living in the highly sought-after Waterways Township, where custom craftsmanship meets an incredible lifestyle on a rare half-acre lot. This stunning 4-sided brick home offers 3,366 sq ft with 4 bedrooms and 2.5 baths. Inside, you’re greeted by a dramatic 22’ foyer ceiling, real 5” plank oak hardwood floors, and custom trim work throughout. The main level features 10’ ceilings and a spacious layout designed for both everyday living and entertaining. The owner’s suite on the main floor is a true retreat, complete with a private walkout to the screened porch, a cozy coffee nook, walk-in shower, and an oversized walk-in closet. All bedrooms feature walk-in closets, providing exceptional storage. The living area showcases a stacked stone wood-burning fireplace with a custom accent column, while the kitchen offers a walk-in pantry and built-in bench seating with storage. A custom laundry room adds both style and function. Upstairs includes 9’ ceilings and a versatile loft/theater space overlooking the foyer. Enjoy outdoor living on the large screened-in porch with tongue-and-groove ceilings, leading to a stone path and fire pit. The massive backyard—rare for Waterways—backs to a lagoon with a private dock. Additional features include a 3-car garage with 220V electric car outlet, 8’ doors with pocket doors, TV hookups on the back porch and in the garage, and an iron-fenced side yard. Experience the perfect blend of luxury, space, and lifestyle. Schedule your private showing today.
/u.realgeeks.media/brittanyallenhomes/brittany_logo_color_landscape_new.png)
Additional Information
- HOA (annual)
- $290
- Appliances
- Dishwasher, Disposal, LP Gas Water Heater, Microwave, Oven, Range, Refrigerator, Water Heater
- Interior Features
- Attic, Breakfast Area, Butler Pantry, Breakfast Area, Double Vanity, Entrance Foyer, High Ceilings, Kitchen Island, Primary Downstairs, Primary Suite, Other, Attic Stairs Pulldown, Recessed Lighting, Fireplace(s), Programmable Thermostat
- Cooling
- Central Air, Electric
- Heating
- Central, Electric
- Fireplaces
- 1
- Foundation
- Raised, Slab
- Roof
- Composition, Ridge Vents
- Exterior Features
- Dock, Fire Pit, Lighting
- Lot Information
- Sprinkler System-Yard
- Waterfront
- Yes
- Utilities
- Cable Available, Underground Utilities
- Lot Water Features
- Boat Ramp Lift Access
- Water
- Public
Mortgage Calculator
Listing courtesy of Schuman Signature Realty LLC.

Copyright 2026 NCRMLS. All rights reserved. North Carolina Regional Multiple Listing Service, (NCRMLS), provides content displayed here (“provided content”) on an “as is” basis and makes no representations or warranties regarding the provided content, including, but not limited to those of non-infringement, timeliness, accuracy, or completeness. Individuals and companies using information presented are responsible for verification and validation of information they utilize and present to their customers and clients. NCRMLS will not be liable for any damage or loss resulting from use of the provided content or the products available through Portals, IDX, VOW, and/or Syndication. Recipients of this information shall not resell, redistribute, reproduce, modify, or otherwise copy any portion thereof without the expressed written consent of NCRMLS.