165 Shearouse Landing Rd, Brooklet, GA 30415
- $1,050,000
- 2
- BD
- 3
- BA
- 4,606
- SqFt




- List Price
- $1,050,000
- Status
- ACTIVE
- MLS#
- SA335533
- Price Change
- ▼ $240,000 1789092636
- Days on Market
- 406
- Year Built
- 2005
- Bedrooms
- 2
- Bathrooms
- 3
- Half-baths
- 1
- Full-baths
- 2
- Living Area
- 4,606
- Acres
- 0.89
- Neighborhood
- Shearouse Landing
Property Description
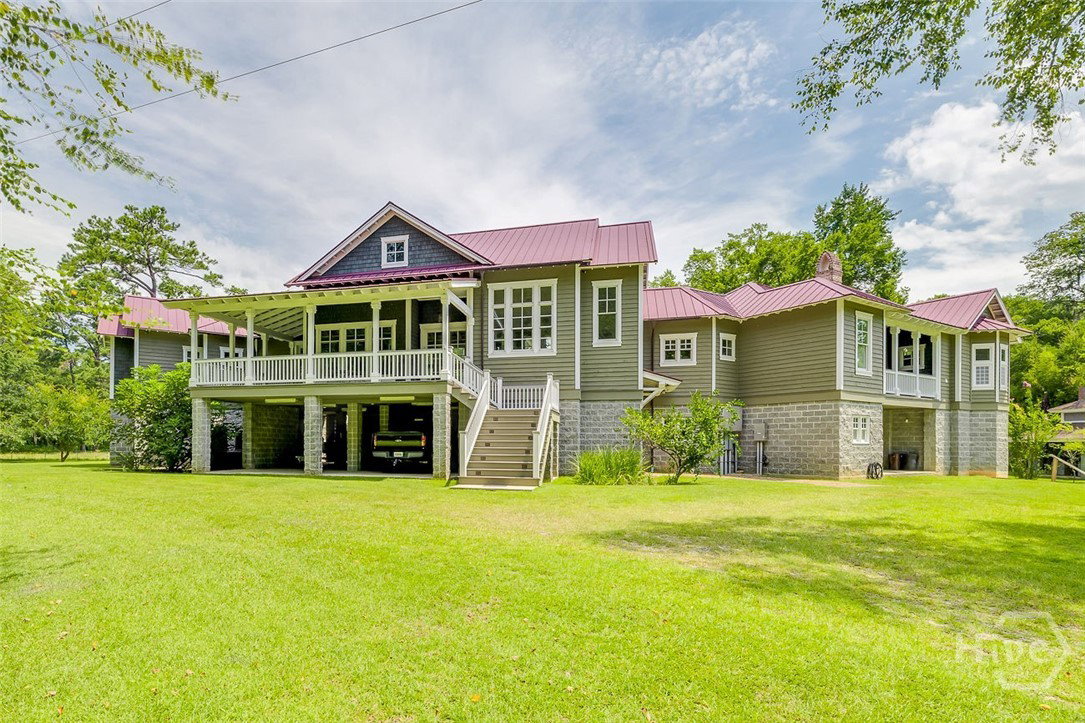
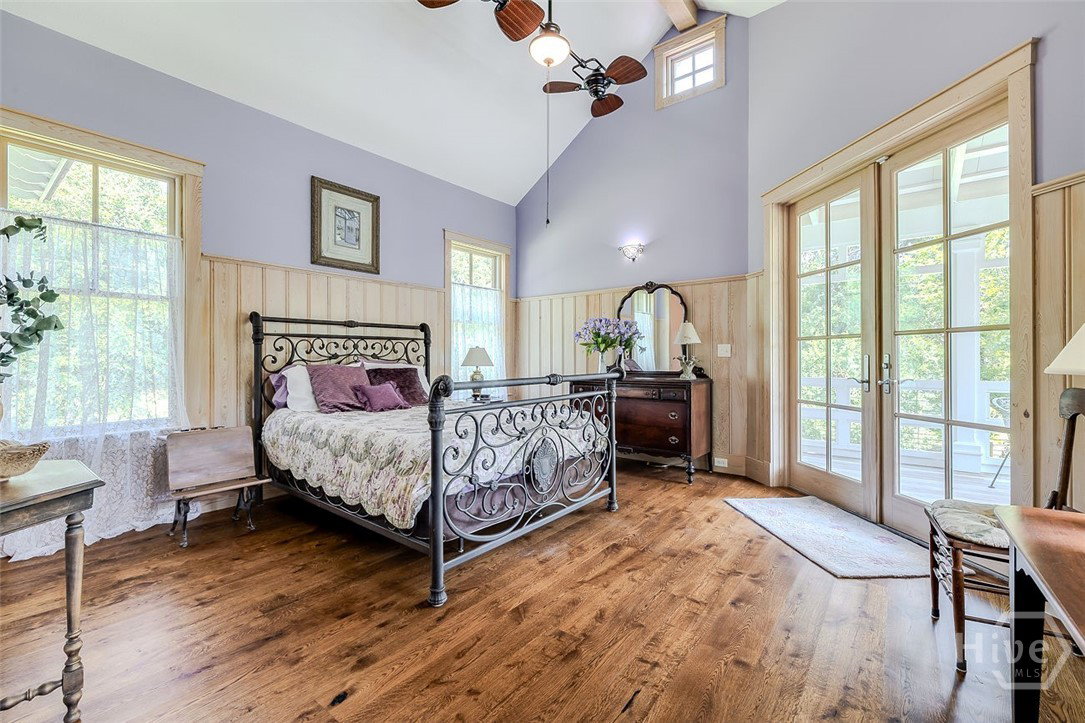
Experience the ultimate in riverfront living with this remarkable estate located on the peaceful banks of the Ogeechee River in Brooklet, Georgia. Thoughtfully designed with impeccable craftsmanship, this home features an expansive open layout with soaring cathedral ceilings, a formal dining room, a spacious great room, a gourmet kitchen, a private office, and two elegant Master Suites. Premium finishes include gorgeous hardwood floors, pecky cypress wood trim througout, quartz countertops, and other refined details throughout. The lower level adds even more versatility with a second kitchen, comfortable living area, half bath, workroom, and a large walk-in pantry—perfect for hosting or multigenerational living. Step outside to relax in the hot tub or spa while soaking in panoramic river views. Entertain with ease in the outdoor kitchen, ideal for backyard barbecues and gatherings. A private dock offers direct access to the river, where the fishing is exceptional. With over 4,500 square feet of living space and 9,056 square feet under roof, this home is perfectly suited for entertaining and creating cherished memories with family and friends. Truly a rare gem, this private retreat offers peace, privacy, and the beauty of nature. Additional land available.
/u.realgeeks.media/brittanyallenhomes/brittany_logo_color_landscape_new.png)
Additional Information
- HOA (annual)
- $100
- Appliances
- Some Gas Appliances, Cooktop, Dishwasher, Electric Water Heater, Microwave, Plumbed For Ice Maker, Self Cleaning Oven, Wine Cooler, Warming Drawer, Dryer, Refrigerator, Washer
- Interior Features
- Butler Pantry, Breakfast Area, Bathtub, Tray Ceiling(s), Ceiling Fans, Vaulted/Cathedral Ceilings, Double Vanity, Entrance Foyer, High Ceilings, Kitchen Island, Pantry, Attic Stairs Pulldown, Recessed Lighting, Split Bedroom Plan, Separate Shower, Primary Upstairs, Fireplace(s), Instant Hot Water
- Cooling
- Central Air, Electric
- Heating
- Central, Electric, Heat Pump
- Fireplaces
- 3
- Foundation
- Raised, Slab
- Roof
- Metal
- Exterior Features
- Balcony, Dock, Gas Grill, Outdoor Grill
- Lot Information
- Irregular Lot, Sprinkler System-Yard
- Waterfront
- Yes
- Utilities
- Cable Available
- Lot Water Features
- Boat Dock Slip
- Water
- Private Well, Well
- Elementary School
- SE Bulloch
- Middle School
- SE Bulloch
- High School
- SE Bulloch
Mortgage Calculator
Listing courtesy of Re/Max Savannah.

Copyright 2026 NCRMLS. All rights reserved. North Carolina Regional Multiple Listing Service, (NCRMLS), provides content displayed here (“provided content”) on an “as is” basis and makes no representations or warranties regarding the provided content, including, but not limited to those of non-infringement, timeliness, accuracy, or completeness. Individuals and companies using information presented are responsible for verification and validation of information they utilize and present to their customers and clients. NCRMLS will not be liable for any damage or loss resulting from use of the provided content or the products available through Portals, IDX, VOW, and/or Syndication. Recipients of this information shall not resell, redistribute, reproduce, modify, or otherwise copy any portion thereof without the expressed written consent of NCRMLS.