1152 Garland Lake Cir Sw, Supply, NC 28462
- $303,490
- 3
- BD
- 2
- BA
- 1,504
- SqFt



- List Price
- $303,490
- Status
- ACTIVE
- MLS#
- 100546082
- Price Change
- ▲ $3,500 1776976816
- Days on Market
- 220
- Year Built
- 2025
- Levels
- One
- Bedrooms
- 3
- Bathrooms
- 2
- Full-baths
- 2
- Living Area
- 1,504
- Acres
- 0.22
- Neighborhood
- River Lake
Property Description
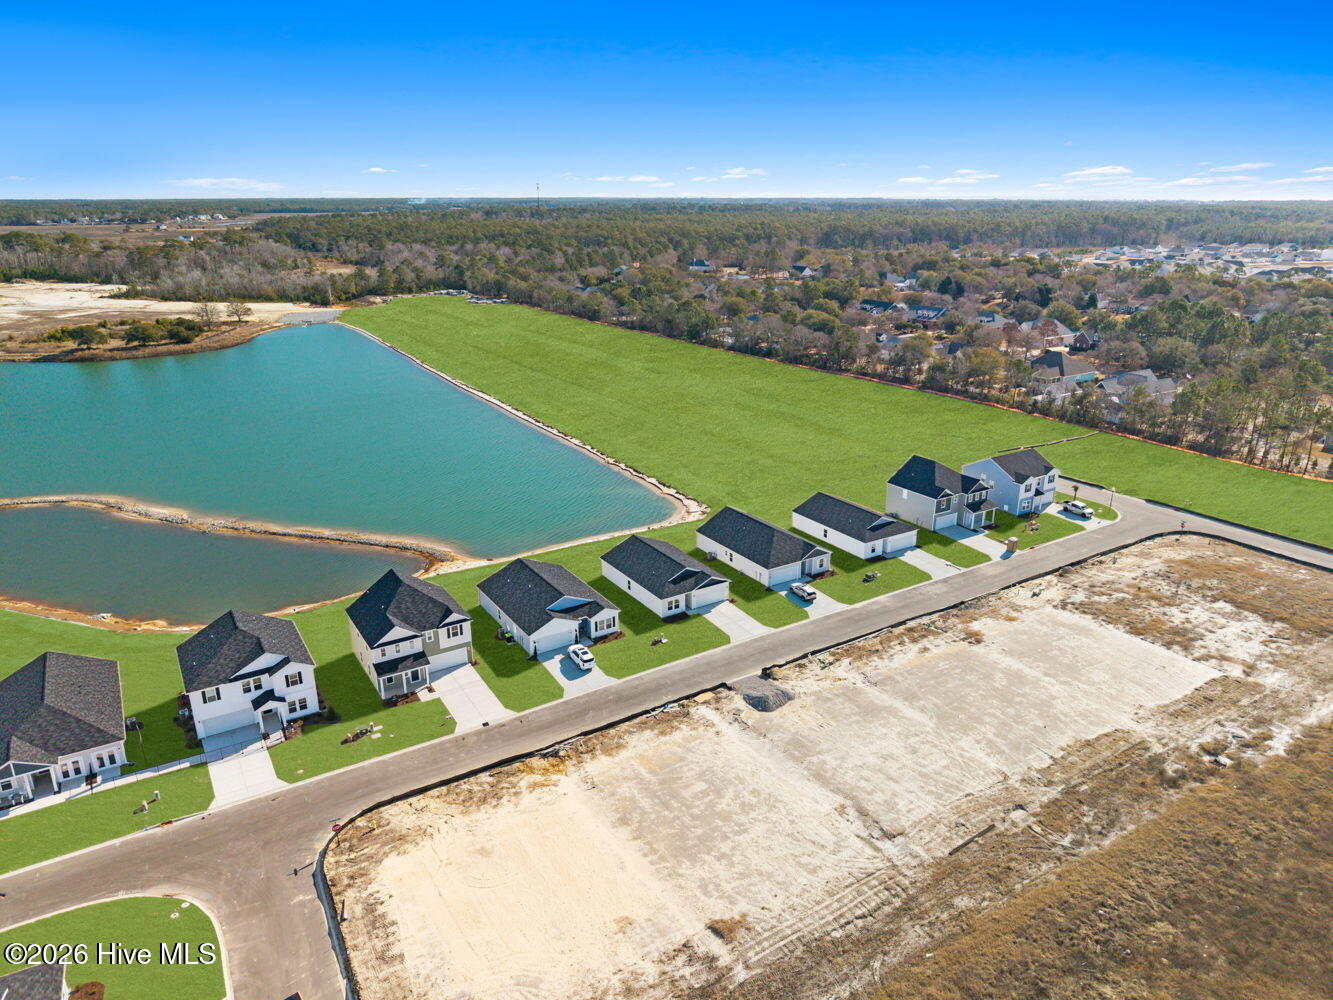
Just minutes from the ocean and nestled on a serene, tree-lined lot, this inviting Retreat floor plan blends coastal charm with thoughtful design across 1,504 square feet. Step inside to a welcoming foyer that opens to two spacious secondary bedrooms and a full bathâ€''perfect for family, guests, or a flexible home office setup. The heart of the home features a bright, open-concept living area where the family room flows effortlessly into the beautifully appointed kitchen. A large island offers the ideal spot for casual meals or gathering with friends, while the adjacent dining area provides access to a covered patio''perfect for enjoying the coastal breeze and peaceful surroundings. Tucked privately at the rear of the home, the primary suite serves as your personal escape, complete with a spacious bedroom, dual-sink bathroom, and walk-in shower. An oversized walk-in closet connects directly to the laundry room, adding convenience to your daily routine. With 3 bedrooms, 2 bathrooms, a two-car garage, and a uniquely private, tree-framed homesite, this home offers comfort, functionality, and the best of coastal living just moments from the shore.
/u.realgeeks.media/brittanyallenhomes/brittany_logo_color_landscape_new.png)
Additional Information
- HOA (annual)
- $720
- Available Amenities
- Clubhouse, Community Pool, Street Lights, Trail(s)
- Appliances
- Electric Oven, Built-In Microwave, Washer, Refrigerator, Ice Maker, Dryer, Dishwasher
- Interior Features
- Walk-In Closet(s), High Ceilings, Kitchen Island, Pantry, Walk-In Shower, Drapes/Blinds, Walk-In Closet(s)
- Cooling
- Central Air
- Heating
- Electric, Heat Pump
- Foundation
- Slab
- Roof
- Shingle
- Utilities
- Sewer Available, Water Available
- Lot Water Features
- Other
- Water
- Public
- Elementary School
- Virginia Williamson
- Middle School
- Cedar Grove
- High School
- West Brunswick
Mortgage Calculator
Listing courtesy of Dream Finders Realty LLC.

Copyright 2026 NCRMLS. All rights reserved. North Carolina Regional Multiple Listing Service, (NCRMLS), provides content displayed here (“provided content”) on an “as is” basis and makes no representations or warranties regarding the provided content, including, but not limited to those of non-infringement, timeliness, accuracy, or completeness. Individuals and companies using information presented are responsible for verification and validation of information they utilize and present to their customers and clients. NCRMLS will not be liable for any damage or loss resulting from use of the provided content or the products available through Portals, IDX, VOW, and/or Syndication. Recipients of this information shall not resell, redistribute, reproduce, modify, or otherwise copy any portion thereof without the expressed written consent of NCRMLS.