913 Hearthside Ct, New Bern, NC 28560
- $575,000
- 3
- BD
- 2
- BA
- 1,798
- SqFt









- List Price
- $575,000
- Status
- ACTIVE
- MLS#
- 100578106
- Days on Market
- 56
- Year Built
- 2002
- Levels
- Two
- Bedrooms
- 3
- Bathrooms
- 2
- Full-baths
- 2
- Living Area
- 1,798
- Acres
- 0.29
- Neighborhood
- Fairfield Harbour
Property Description
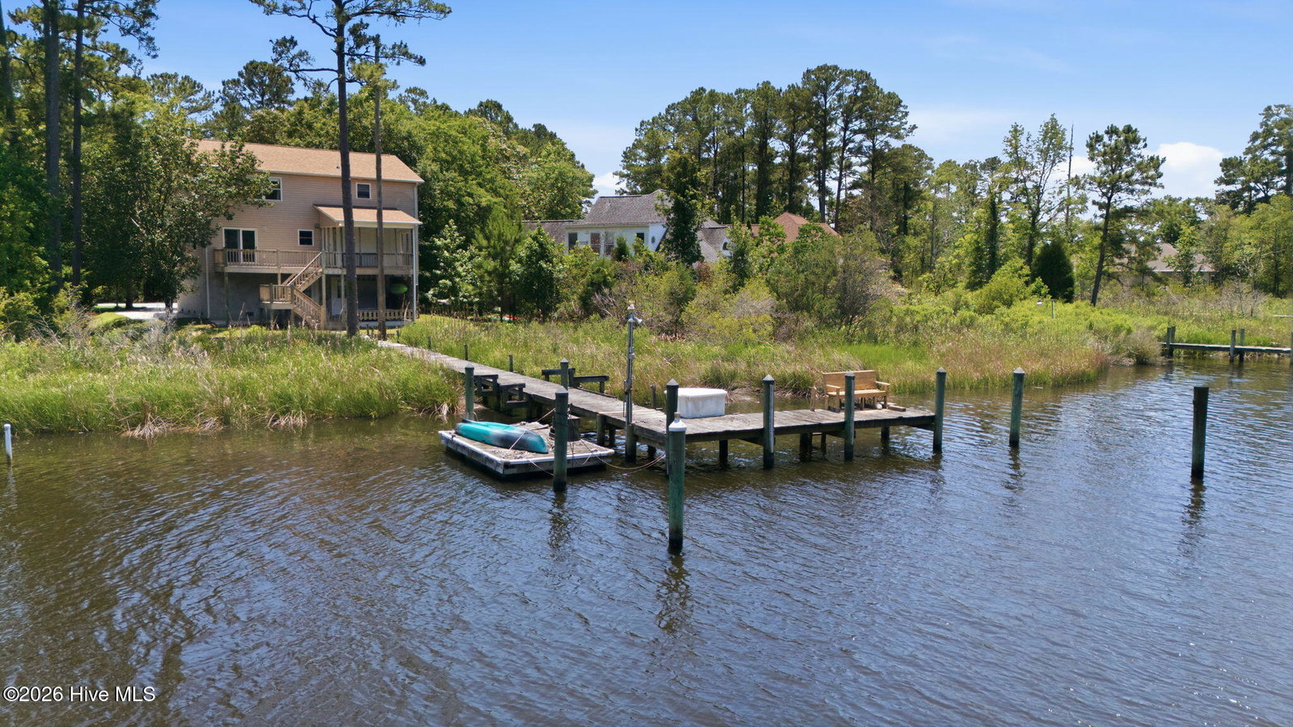
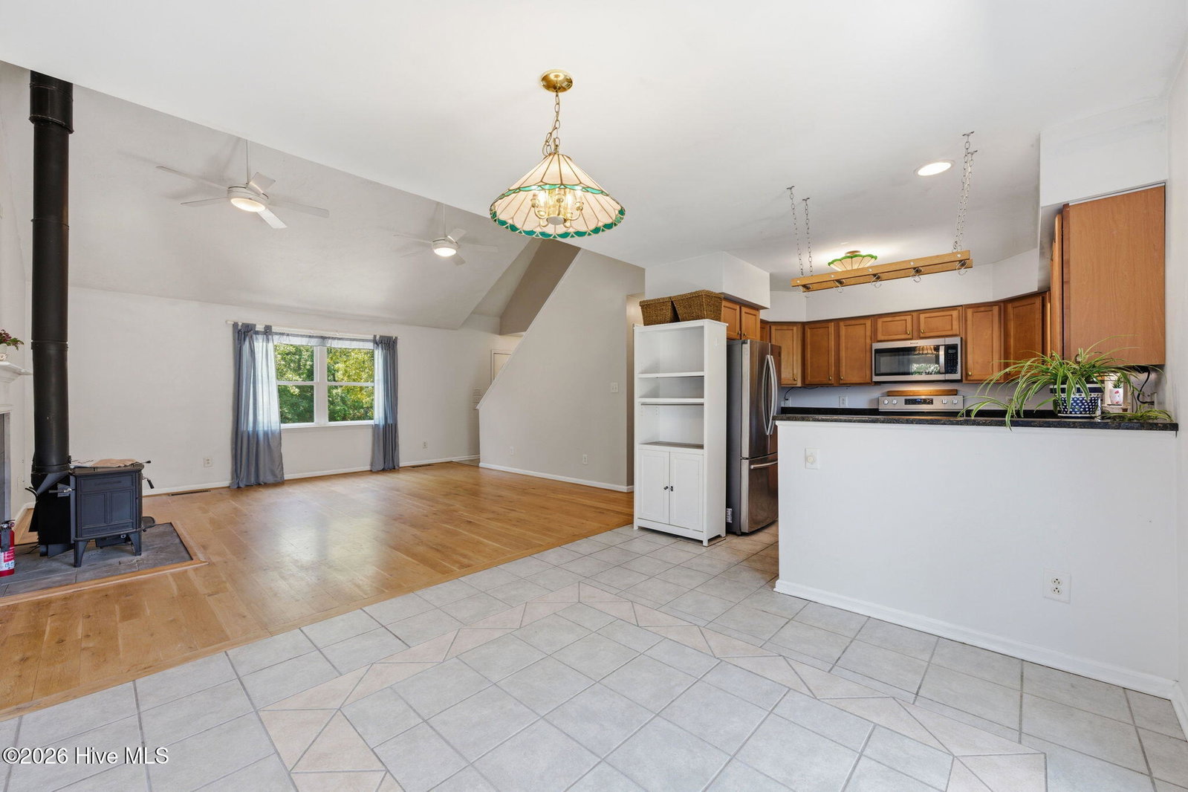
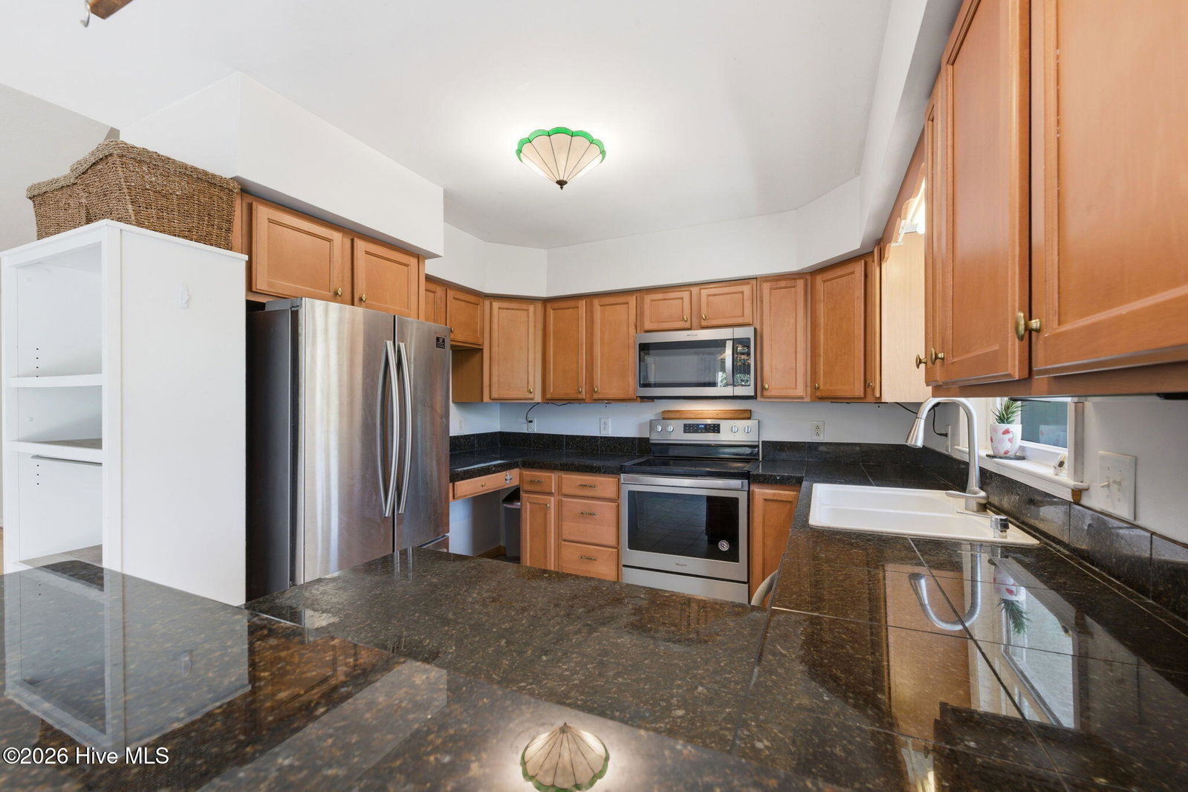
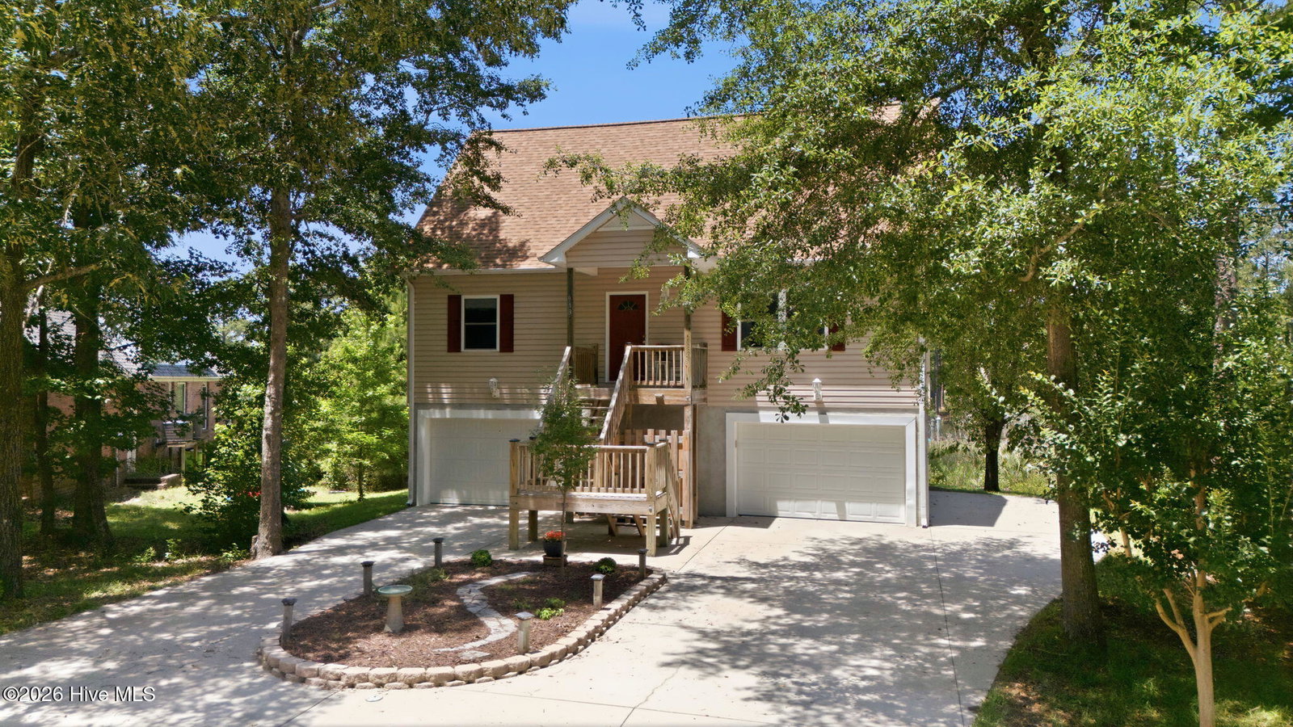
Experience the best of waterfront living in Fairfield Harbor with this well-appointed 3-bedroom, 2-bath home offering approximately 1,800 square feet of comfortable living space. Boaters will appreciate the impressive 40' x 16' boat slip with approximately 6 feet of water depth, ideal for a sailboat, plus an additional boat slip on the same dock for expanded boating needs. Home is almost as close the Neuse River as you can get, yet still protected. Inside, the open-concept kitchen, dining, and living area creates a spacious and inviting atmosphere, perfect for entertaining family and friends while enjoying water views. Additionally, you can entertain on the deck rain or shine and part of it is covered and ready for you to screen or glass in. The large primary suite serves as a private retreat, featuring a generous bedroom, step-in shower, jetted soaking tub, and ample space to unwind. Two oversized one-car garages located beneath the home provide excellent storage for vehicles, tools, boating equipment, and recreational gear. Whether you're looking for a full-time residence or a waterfront getaway, this property offers the perfect combination of comfortable living, boating convenience, and the sought-after lifestyle Fairfield Harbor is known for.
/u.realgeeks.media/brittanyallenhomes/brittany_logo_color_landscape_new.png)
Additional Information
- HOA (annual)
- $1,488
- Available Amenities
- Waterfront Community, Clubhouse, Dog Park, Gated, Jogging Path, Maintenance Common Areas, Maintenance Roads, Management, Meeting Room, Park, Party Room, Pickleball, Picnic Area, Playground, Security, Tennis Court(s), Private Golf Carts Allowed, Short Term Rental
- Appliances
- Built-In Microwave, Refrigerator, Dishwasher, Electric Range
- Interior Features
- High Ceilings, Ceiling Fans
- Cooling
- Heat Pump
- Heating
- Heat Pump, Electric
- Foundation
- Block
- Roof
- Architectural
- Lot Information
- Boat Slip, Dock
- Waterfront
- Yes
- Utilities
- Sewer Connected, Water Available, High Speed Internet
- Lot Water Features
- Pier, Deeded Access
- Water
- Public
- Elementary School
- Bridgeton
- Middle School
- West Craven
- High School
- West Craven
Mortgage Calculator
Listing courtesy of COLDWELL BANKER SEA COAST ADVANTAGE.

Copyright 2026 NCRMLS. All rights reserved. North Carolina Regional Multiple Listing Service, (NCRMLS), provides content displayed here (“provided content”) on an “as is” basis and makes no representations or warranties regarding the provided content, including, but not limited to those of non-infringement, timeliness, accuracy, or completeness. Individuals and companies using information presented are responsible for verification and validation of information they utilize and present to their customers and clients. NCRMLS will not be liable for any damage or loss resulting from use of the provided content or the products available through Portals, IDX, VOW, and/or Syndication. Recipients of this information shall not resell, redistribute, reproduce, modify, or otherwise copy any portion thereof without the expressed written consent of NCRMLS.