293 Pine Top Dr, Carthage, NC 28327
- $445,000
- 3
- BD
- 3
- BA
- 2,280
- SqFt








- List Price
- $445,000
- Status
- ACTIVE UNDER CONTRACT
- MLS#
- 100584623
- Days on Market
- 3
- Year Built
- 1996
- Levels
- Two
- Bedrooms
- 3
- Bathrooms
- 3
- Half-baths
- 1
- Full-baths
- 2
- Living Area
- 2,280
- Acres
- 0.94
- Neighborhood
- Longleaf Estate
Property Description
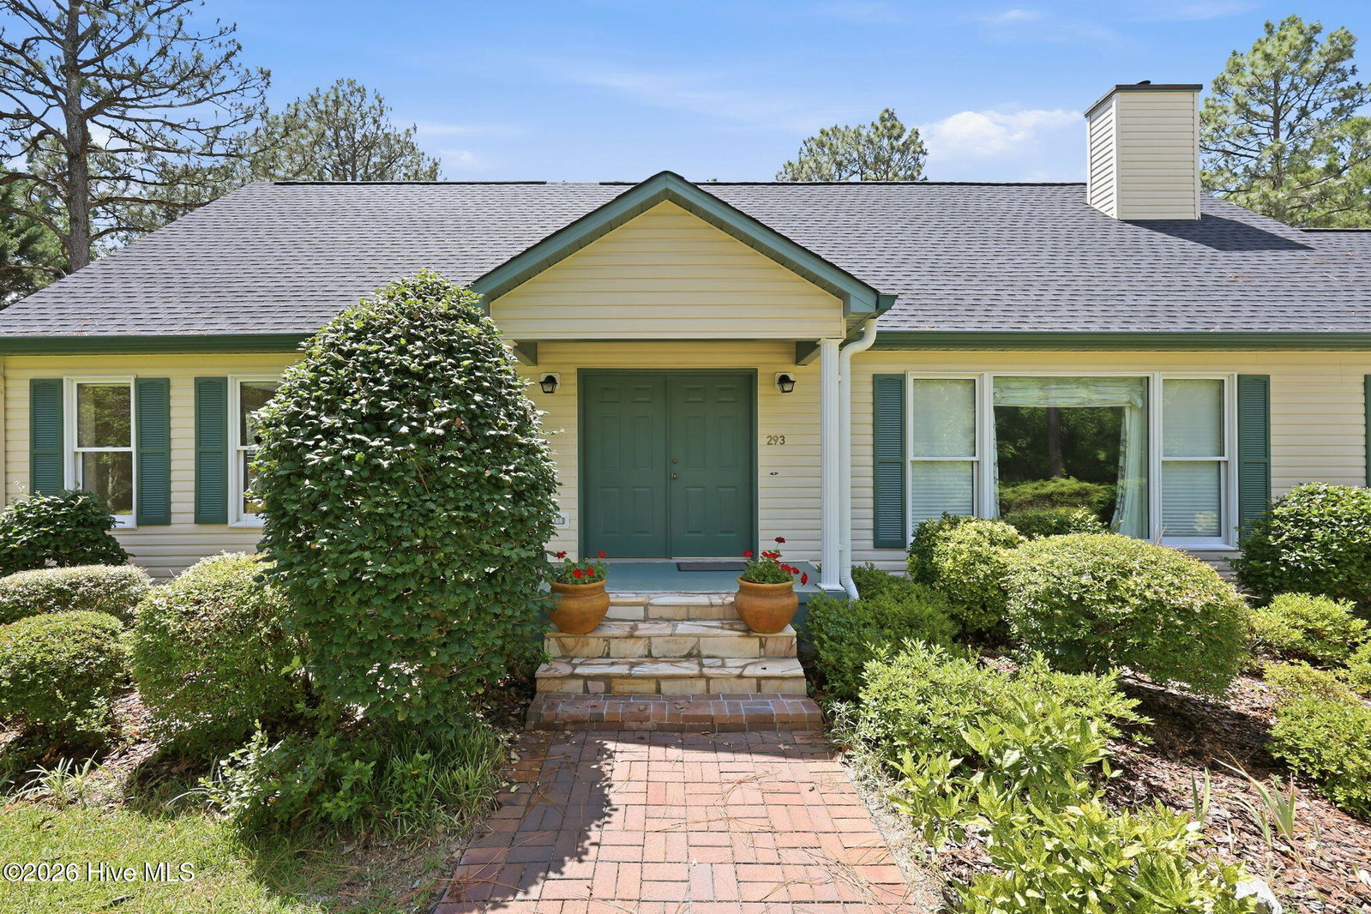
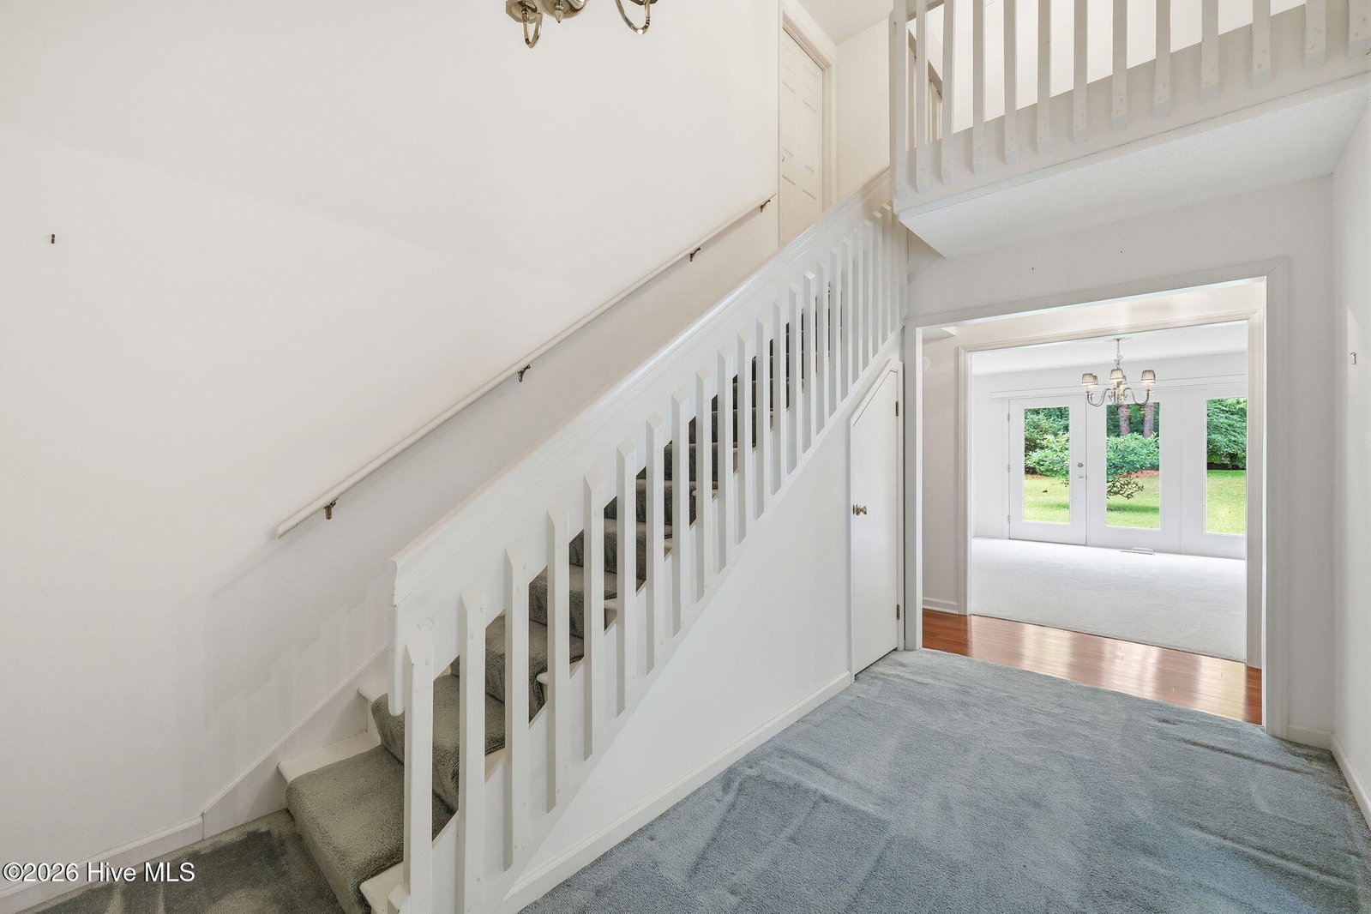
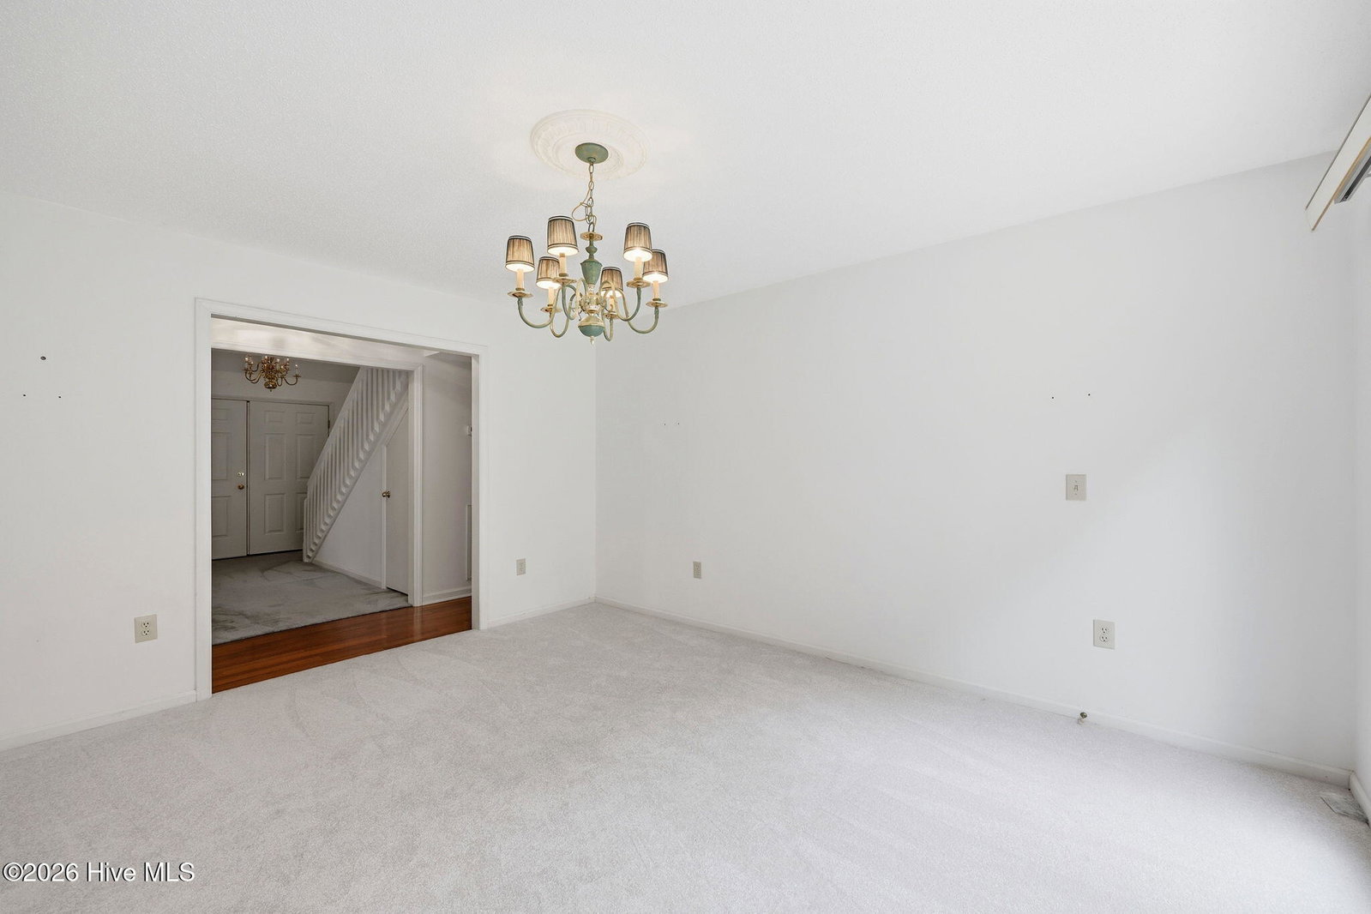
Welcome to your own private retreat tucked back in Longleaf Estates! Nestled on a picturesque 0.94-acre lot that feels like a park, this well maintained 3-bedroom, 2.5-bath home offers the perfect balance of comfort, character, and functionality. Surrounded by a stunning variety of mature trees, the peaceful setting provides exceptional privacy and year-round beauty. Inside, gorgeous hardwood floors welcome you into the kitchen. Enjoy a fire in the front living room or look out the large windows and enjoy the summer days. The spacious rear dining room also serves as an ideal flex space for a home office, sitting area, or playroom. The oversized first-floor primary suite is a true retreat, featuring direct access to the rear patio, a walk-in closet, and plenty of room to unwind. laundry and a convenient half bath completes the main level. Upstairs, you'll find two additional bedrooms, a full bath, and outstanding storage, including a large walk-in closet, an unfinished conditioned storage room with endless possibilities, and a walk-in attic above the oversized garage. Whether you're relaxing on the patio, enjoying the park-like backyard, or taking advantage of the flexible living spaces and abundant storage, this home offers something for everyone. With thoughtful updates, including a new roof in 2025, and a setting that's hard to find, this is a property you won't want to miss.
/u.realgeeks.media/brittanyallenhomes/brittany_logo_color_landscape_new.png)
Additional Information
- Available Amenities
- None
- Appliances
- Gas Cooktop, Electric Oven, Refrigerator, Dishwasher
- Interior Features
- Walk-In Closet(s), Entrance Foyer, Kitchen Island, Ceiling Fans, Eat-In Kitchen, Gas Logs, Walk-In Closet(s)
- Cooling
- Heat Pump
- Heating
- Heat Pump, Electric
- Foundation
- Crawl Space
- Roof
- Architectural
- Lot Information
- Irregular Lot, Landscaped
- Utilities
- Water Available, High Speed Internet
- Lot Water Features
- Other
- Water
- County
- Elementary School
- Sandhills Farm Life
- Middle School
- Crain's Creek Middle
- High School
- Union Pines High
Mortgage Calculator
Listing courtesy of Everything Pines Partners LLC.

Copyright 2026 NCRMLS. All rights reserved. North Carolina Regional Multiple Listing Service, (NCRMLS), provides content displayed here (“provided content”) on an “as is” basis and makes no representations or warranties regarding the provided content, including, but not limited to those of non-infringement, timeliness, accuracy, or completeness. Individuals and companies using information presented are responsible for verification and validation of information they utilize and present to their customers and clients. NCRMLS will not be liable for any damage or loss resulting from use of the provided content or the products available through Portals, IDX, VOW, and/or Syndication. Recipients of this information shall not resell, redistribute, reproduce, modify, or otherwise copy any portion thereof without the expressed written consent of NCRMLS.