5236 Shoal Bay Run, Wilmington, NC 28412
- $575,000
- 3
- BD
- 3
- BA
- 2,388
- SqFt




- List Price
- $575,000
- Status
- ACTIVE
- MLS#
- 100568538
- Price Change
- ▼ $14,000 1783461351
- Days on Market
- 97
- Year Built
- 2025
- Levels
- One and One Half
- Bedrooms
- 3
- Bathrooms
- 3
- Full-baths
- 3
- Living Area
- 2,388
- Acres
- 0.15
- Neighborhood
- Riverlights
Property Description
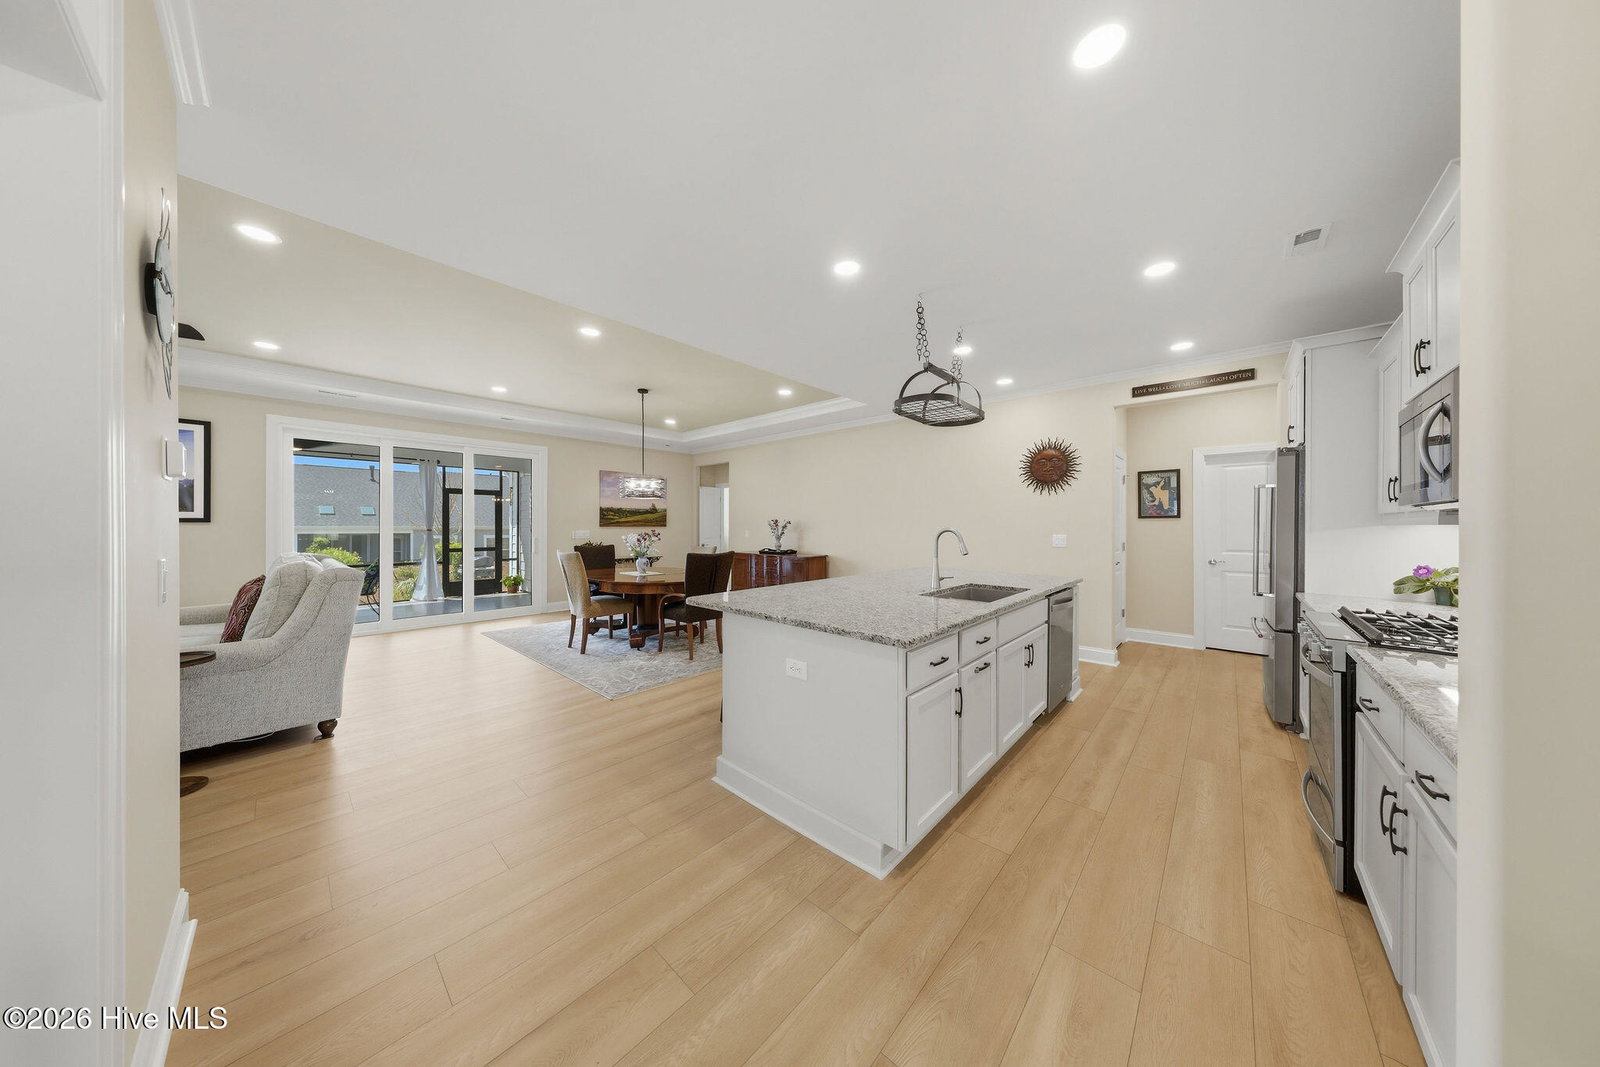
Welcome to low-maintenance living at its finest in this stunning, like-new duplex-style townhome in the RiverLights community. Built by Trusst Builder Group, the highly sought-after Linville floor plan offers a thoughtful blend of style, comfort, and functionality. Ideally positioned with an east-west orientation, the home is filled with natural light throughout the day while providing comfortable outdoor spaces in the afternoon. Designed for primarily one-level living, the main floor features a private primary suite with a spacious walk-in closet, dual-sink vanity, and a beautifully designed walk-in tile shower with a seamless, no-step entry and frameless glass door. A secondary bedroom, full guest bath, and a versatile flex space--perfect for a home office--complete the first floor. The open-concept living area is ideal for both everyday living and entertaining, highlighted by custom built-ins, tray ceilings, crown molding, and a cozy gas fireplace. The gourmet kitchen is a standout, featuring a large center island with an extended breakfast bar and additional storage, granite countertops, soft-close cabinetry, a 5-burner natural gas range, composite sink, stylish brick-look tile backsplash, under-cabinet lighting, and a custom pot rack above the island. A lanai slider leads to a spacious screened porch, perfect for morning coffee or evening gatherings, with an expanded concrete patio beyond for additional outdoor enjoyment. Upstairs, guests will appreciate a private suite with a full bath, generous walk-in closet, and access to a large floored attic space--ideal for storage. Additional highlights include a two-car garage with epoxy flooring, utility sink, comfort-height toilet in the primary bath, added electrical outlet in the living room, and thoughtfully designed landscaping, including a backyard shade tree for added comfort during warmer months. Enjoy truly low-maintenance living, with the HOA covering exterior maintenance, landscaping, irrigation, building upkeep, pressure washing, termite bond, and a all in master insurance policy, this master policy provides valuable peace of mind by helping restore the home to the whole including builder's standard features in the event of a covered loss. RiverLights offers an exceptional lifestyle with access to a 38-acre lake, a scenic 3.4-mile walking and biking trail, and a vibrant mixed-use district featuring restaurants, a bike shop, nail salon, and more. Community amenities include a clubhouse with billiards, two fitness centers, two pools, dog parks, playgrounds, bocce courts, and pickleball. With its ideal layout, high-end finishes, and move-in ready condition, this home offers the perfect blend of luxury, convenience, and coastal living in one of the area's most desirable communities.
/u.realgeeks.media/brittanyallenhomes/brittany_logo_color_landscape_new.png)
Additional Information
- HOA (annual)
- $7,248
- Available Amenities
- Roof Maintenance, Waterfront Community, Billiard Room, Boat Dock, Clubhouse, Comm Garden, Community Pool, Dog Park, Fitness Center, Jogging Path, Maintenance Common Areas, Maintenance Grounds, Maintenance Roads, Maintenance Structure, Management, Master Insure, Park, Pickleball, Picnic Area, Playground, Restaurant, Street Lights, Termite Bond, Trail(s), Recreation Nearby, Shopping Nearby
- Appliances
- Built-In Microwave, Washer, Refrigerator, Dryer, Disposal, Gas Range
- Interior Features
- Master Downstairs, Walk-In Closet(s), Tray Ceiling(s), High Ceilings, Solid Surface Counter, Kitchen Island, Ceiling Fans, Pantry, Walk-In Shower, Drapes/Blinds, Walk-In Closet(s), Wired for Data
- Cooling
- Central Air
- Heating
- Electric, Forced Air
- Foundation
- Raised, Slab
- Roof
- Architectural
- Utilities
- Natural Gas Available, Sewer Connected, Water Available, Fiber
- Lot Water Features
- Other
- Water
- Public
- Elementary School
- Williams
- Middle School
- Myrtle Grove
- High School
- New Hanover
Mortgage Calculator
Listing courtesy of Lantern Room Realty LLC.

Copyright 2026 NCRMLS. All rights reserved. North Carolina Regional Multiple Listing Service, (NCRMLS), provides content displayed here (“provided content”) on an “as is” basis and makes no representations or warranties regarding the provided content, including, but not limited to those of non-infringement, timeliness, accuracy, or completeness. Individuals and companies using information presented are responsible for verification and validation of information they utilize and present to their customers and clients. NCRMLS will not be liable for any damage or loss resulting from use of the provided content or the products available through Portals, IDX, VOW, and/or Syndication. Recipients of this information shall not resell, redistribute, reproduce, modify, or otherwise copy any portion thereof without the expressed written consent of NCRMLS.