2096 Fordham Dr, Graniteville, SC 29829
- $375,000
- 4
- BD
- 3
- BA
- 2,405
- SqFt




- List Price
- $375,000
- Status
- ACTIVE
- MLS#
- 100584084
- Days on Market
- 32
- Year Built
- 2019
- Levels
- One
- Bedrooms
- 4
- Bathrooms
- 3
- Full-baths
- 3
- Living Area
- 2,405
- Acres
- 0.30
- Neighborhood
- Gregg's Mill
Property Description
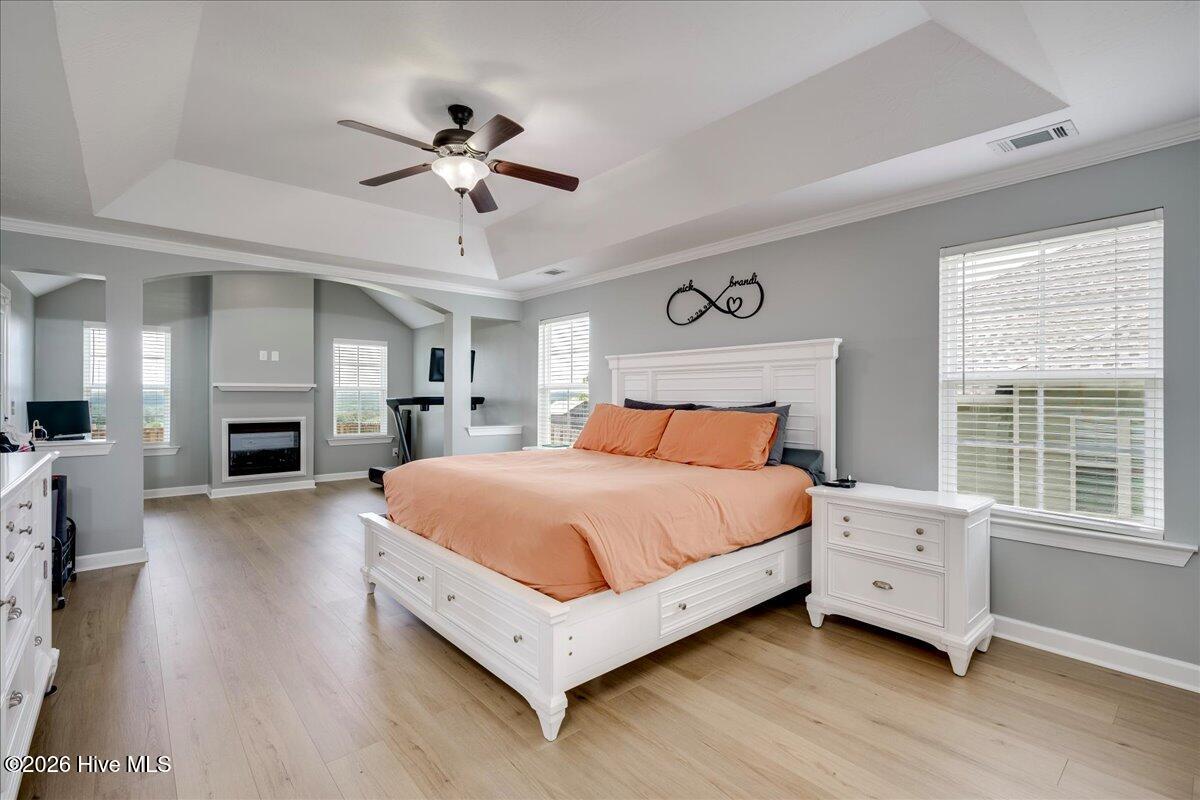
Ranch-style, one-level living with soaring city views, a .30 acre lot, split-bedroom floor plan, abundant storage, and privacy for everyone! This 4-bedroom, 3-bath home features an open floor plan with a separate formal dining room. The spacious kitchen offers a huge center island with workspace and seating, an abundance of cabinetry, tile backsplash, pantry, breakfast area, gas range, and views of the backyard and city skyline. Modern LVP flooring flows throughout the main living areas. The living room, dining area, and kitchen seamlessly connect to create a bright, inviting space ideal for everyday living and entertaining. The owner's suite is a private retreat featuring a sitting area with a fireplace, a generous walk-in closet, and an ensuite bath designed for relaxation. The bathroom includes double vanities with marble countertops, a large soaking tub, a separate shower, and an oversized walk-in closet. Enjoy outdoor living from the screened porch overlooking the privacy fenced backyard--an ideal spot for morning coffee or unwinding at the end of the day. Conveniently located near shopping, dining, recreational opportunities, and major commuting routes, with easy access to Aiken, North Augusta, Downtown Augusta, and Fort Gordon. Additional features include a two-car garage and exceptional storage throughout the home, with extra storage closets around nearly every corner. The laundry room includes an additional storage closet, and the dryer is equipped for either gas or electric connections. Front and rear irrigation systems help keep the landscaping looking its best. The neighborhood also offers sidewalks and a community pool. This home checks all the boxes for comfort, functionality, and thoughtful design. USDA financing available for this home,.
/u.realgeeks.media/brittanyallenhomes/brittany_logo_color_landscape_new.png)
Additional Information
- HOA (annual)
- $475
- Available Amenities
- Clubhouse, Community Pool, Maintenance Common Areas, Maintenance Grounds, Sidewalks
- Appliances
- Built-In Microwave, Refrigerator, Range, Dishwasher, Gas Range
- Interior Features
- Walk-In Closet(s), Vaulted/Cathedral Ceilings, Tray Ceiling(s), Kitchen Island, Ceiling Fans, Pantry, Drapes/Blinds, Eat-In Kitchen, Walk-In Closet(s), Wired for Data
- Cooling
- Central Air
- Heating
- Fireplace, Electric, Heat Pump, Natural Gas
- Foundation
- Slab
- Roof
- Architectural, Composition
- Lot Information
- Landscaped, Sprinkler System-Yard, Sprinkler System-Yard
- Utilities
- Cable Available, Natural Gas Available, Sewer Available, Water Available, Fiber
- Lot Water Features
- Other
- Water
- Public
- Elementary School
- Byrd
- Middle School
- Leavelle McCampbell
- High School
- Midland Valley
Mortgage Calculator
Listing courtesy of Century 21 Jeff Keller Realty.

Copyright 2026 NCRMLS. All rights reserved. North Carolina Regional Multiple Listing Service, (NCRMLS), provides content displayed here (“provided content”) on an “as is” basis and makes no representations or warranties regarding the provided content, including, but not limited to those of non-infringement, timeliness, accuracy, or completeness. Individuals and companies using information presented are responsible for verification and validation of information they utilize and present to their customers and clients. NCRMLS will not be liable for any damage or loss resulting from use of the provided content or the products available through Portals, IDX, VOW, and/or Syndication. Recipients of this information shall not resell, redistribute, reproduce, modify, or otherwise copy any portion thereof without the expressed written consent of NCRMLS.