920 Walker Pt Dr, Grovetown, GA 30813
- $444,900
- 4
- BD
- 3
- BA
- 2,690
- SqFt






- List Price
- $444,900
- Status
- ACTIVE
- MLS#
- 98253078
- Days on Market
- 159
- Year Built
- 2024
- Levels
- Two
- Bedrooms
- 4
- Bathrooms
- 3
- Half-baths
- 1
- Full-baths
- 2
- Living Area
- 2,690
- Acres
- 0.16
- Neighborhood
- Tillery Park
Property Description
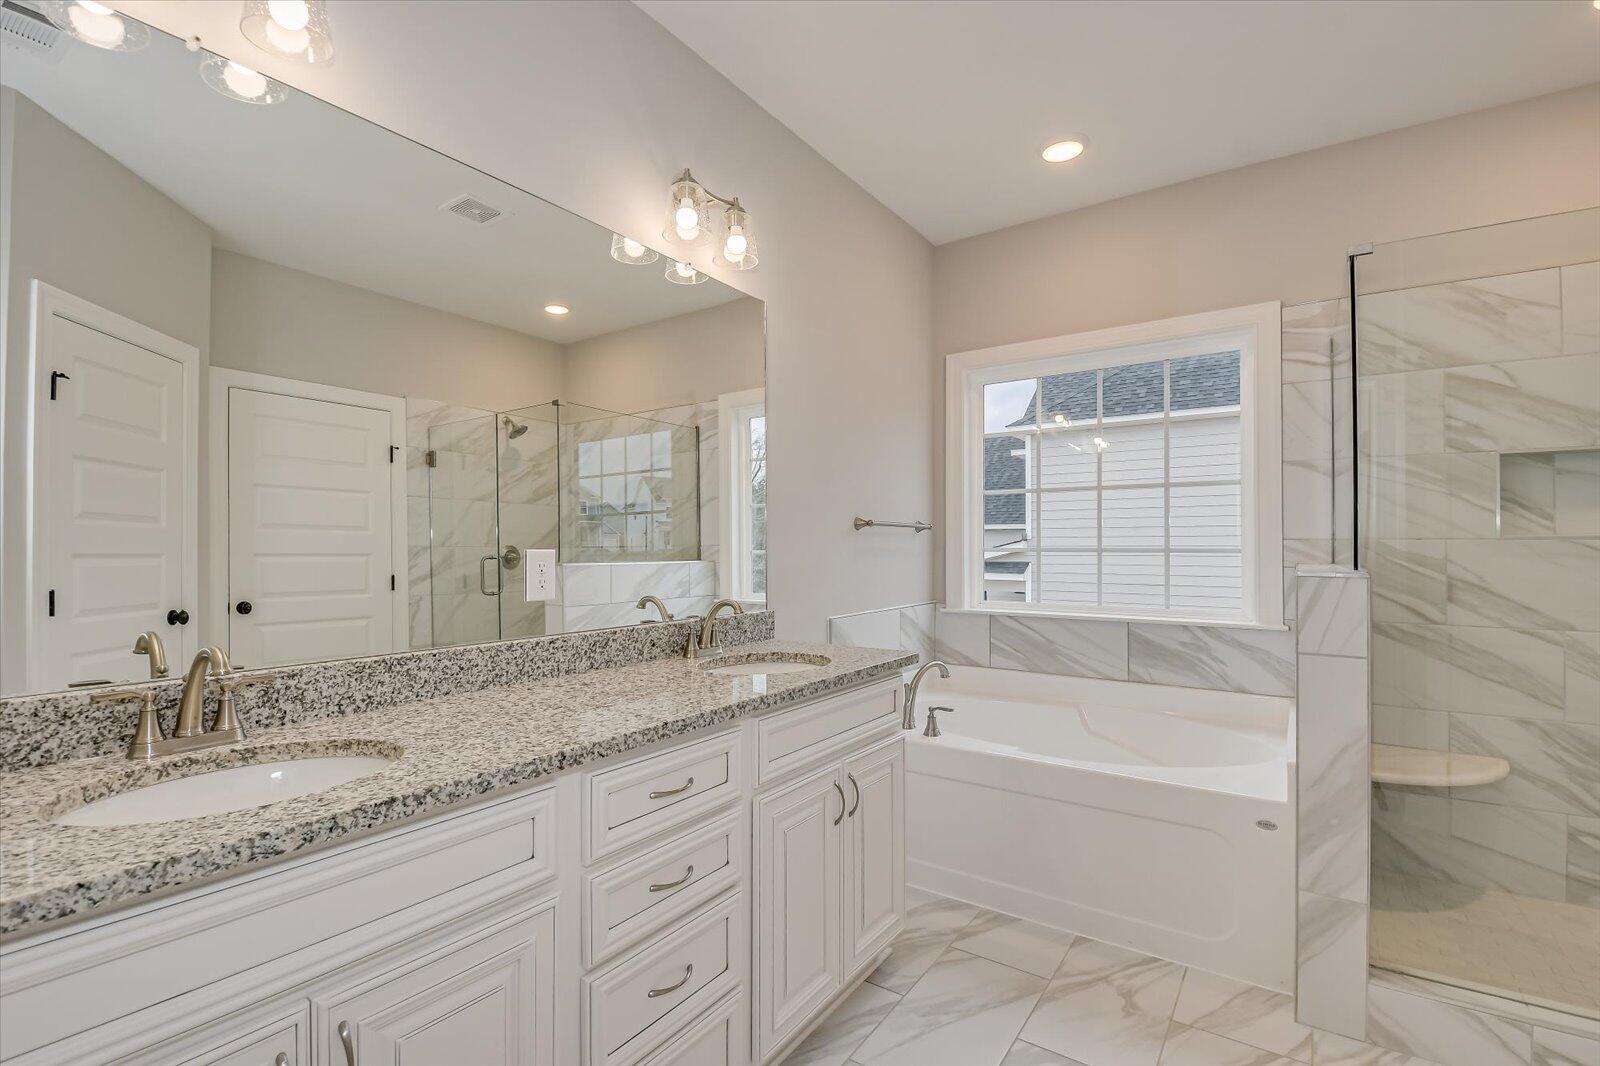
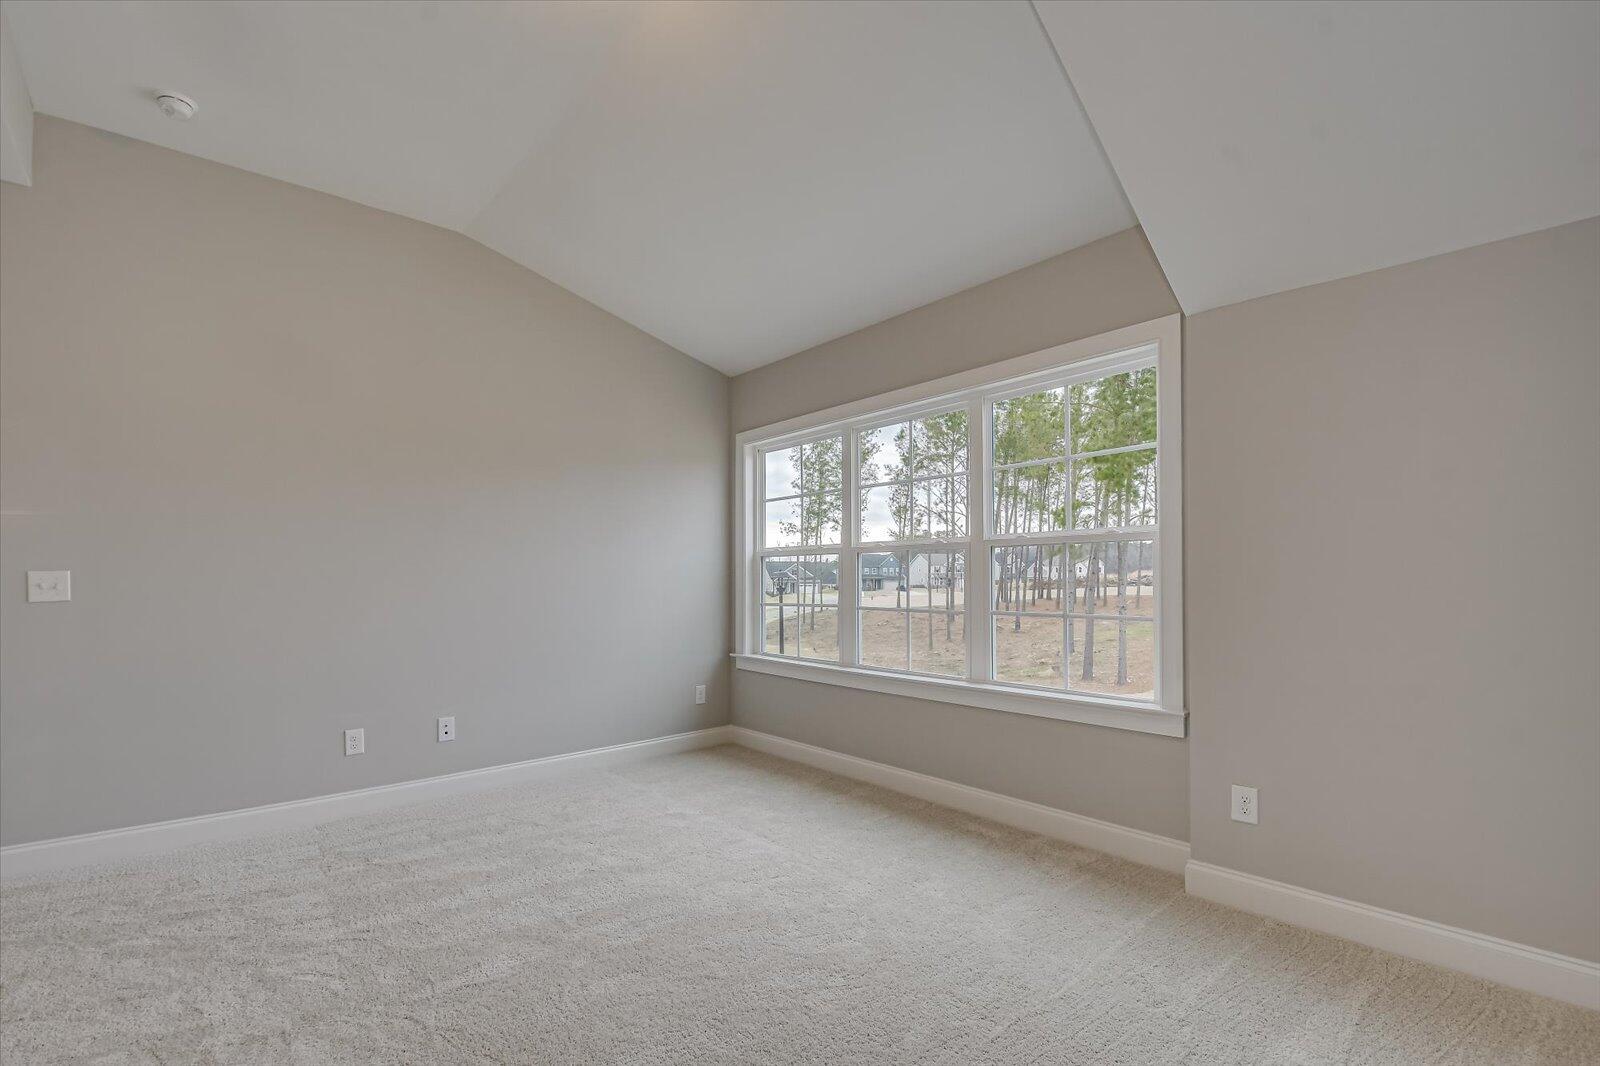
$25,000 Builder Incentive!! Use the incentive for Rate Buydown, Price Reduction, Refrigerator/Washer, Dryer, and/or Blinds. Buyer Chooses! Offer Expires July 30th! Welcome to the Sherwood, a 4 bedroom, 3.5 bath new construction home conveniently located in Tillery Park. This 2,690 sq ft home built by local builder, All Weathers Construction, is full of upgrades and features a fantastic floorplan. As you enter the home, you are greeted with a beautiful foyer and dining room. Kitchen features stainless steel appliances, tons of storage and custom all wood cabinets with crown molding, granite counters, tile backsplash, large island and breakfast room. The Great Room features coffered ceilings and an electric fireplace with custom built mantle. Guest Bath downstairs. Upstairs, the Primary Suite features a bedroom with tray ceiling and en suite bath with ceramic tile flooring, double vanities, garden tub, walk in shower and large closet. Laundry Room is located Upstairs. Bedrooms 2 and 3 share a Jack and Jill Bath, with double sinks and tub/shower. Bedroom 4 is located upstairs, along with an en-suite Full BAth. LVT Flooring in Foyer, Dining Room, Kitchen, Breakfast Room, Keeping Room and Great Room. Fiber Cement Siding with brick or stone accents. 30 year architectural shingles on roof. Fully Landscaped Lawn with automatic irrigation system.
/u.realgeeks.media/brittanyallenhomes/brittany_logo_color_landscape_new.png)
Additional Information
- HOA (annual)
- $615
- Available Amenities
- Other
- Appliances
- Built-In Microwave, Electric Oven, Range, Disposal, Dishwasher, Cooktop
- Interior Features
- Walk-In Closet(s), Kitchen Island, Pantry, Eat-In Kitchen, Walk-In Closet(s)
- Cooling
- Central Air
- Heating
- Fireplace, Electric
- Foundation
- Slab
- Roof
- Composition
- Exterior Features
- See Remarks
- Lot Information
- Sprinkler System-Yard, Sprinkler System-Yard
- Utilities
- Sewer Connected, Water Available
- Lot Water Features
- Other
- Water
- Public
- Elementary School
- Euchee Creek
- Middle School
- Harlem
- High School
- Harlem
Mortgage Calculator
Listing courtesy of Meybohm - New Home Div..

Copyright 2026 NCRMLS. All rights reserved. North Carolina Regional Multiple Listing Service, (NCRMLS), provides content displayed here (“provided content”) on an “as is” basis and makes no representations or warranties regarding the provided content, including, but not limited to those of non-infringement, timeliness, accuracy, or completeness. Individuals and companies using information presented are responsible for verification and validation of information they utilize and present to their customers and clients. NCRMLS will not be liable for any damage or loss resulting from use of the provided content or the products available through Portals, IDX, VOW, and/or Syndication. Recipients of this information shall not resell, redistribute, reproduce, modify, or otherwise copy any portion thereof without the expressed written consent of NCRMLS.