381 Hogan Dr, Richmond Hill, GA 31324
- $435,000
- 5
- BD
- 3
- BA
- 2,556
- SqFt








- List Price
- $435,000
- Status
- ACTIVE
- MLS#
- SA356929
- Price Change
- ▼ $6,000 1782798606
- Days on Market
- 58
- Year Built
- 2020
- Bedrooms
- 5
- Bathrooms
- 3
- Full-baths
- 3
- Living Area
- 2,556
- Acres
- 0.20
- Neighborhood
- The Links At Ways Station Ph 2
Property Description
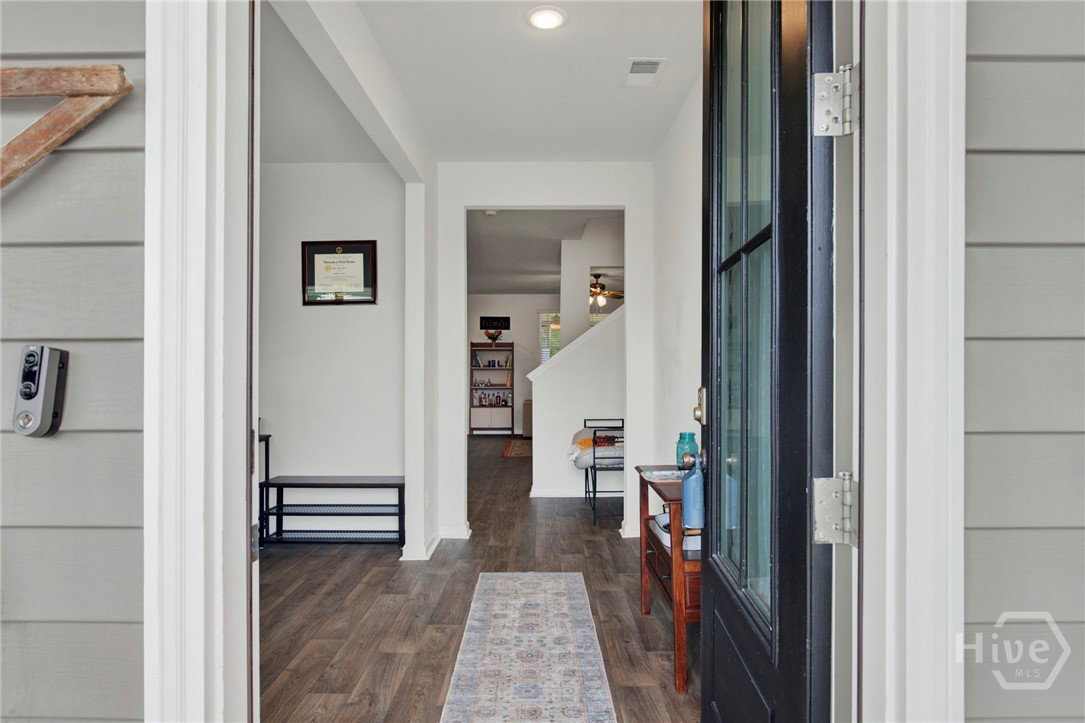
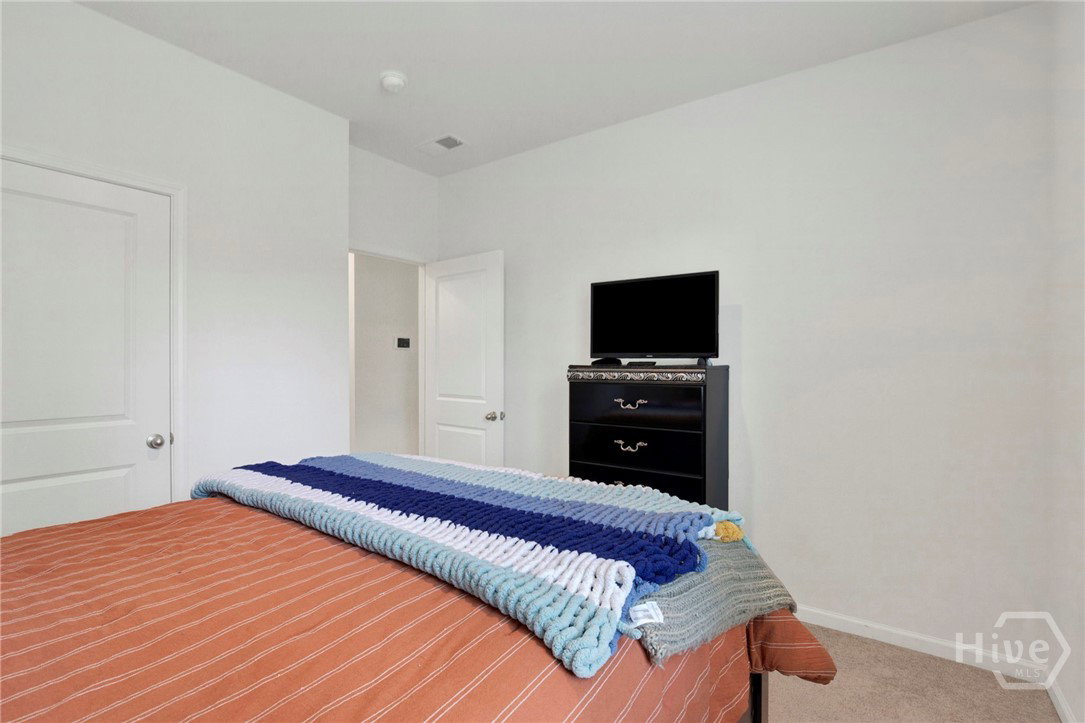
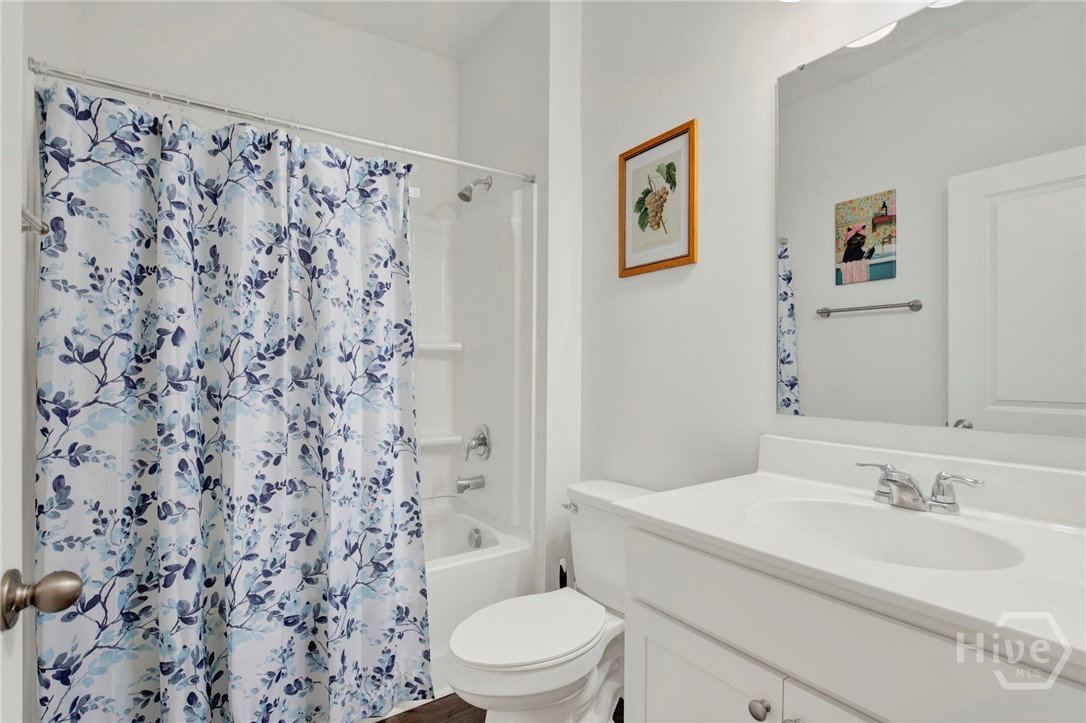
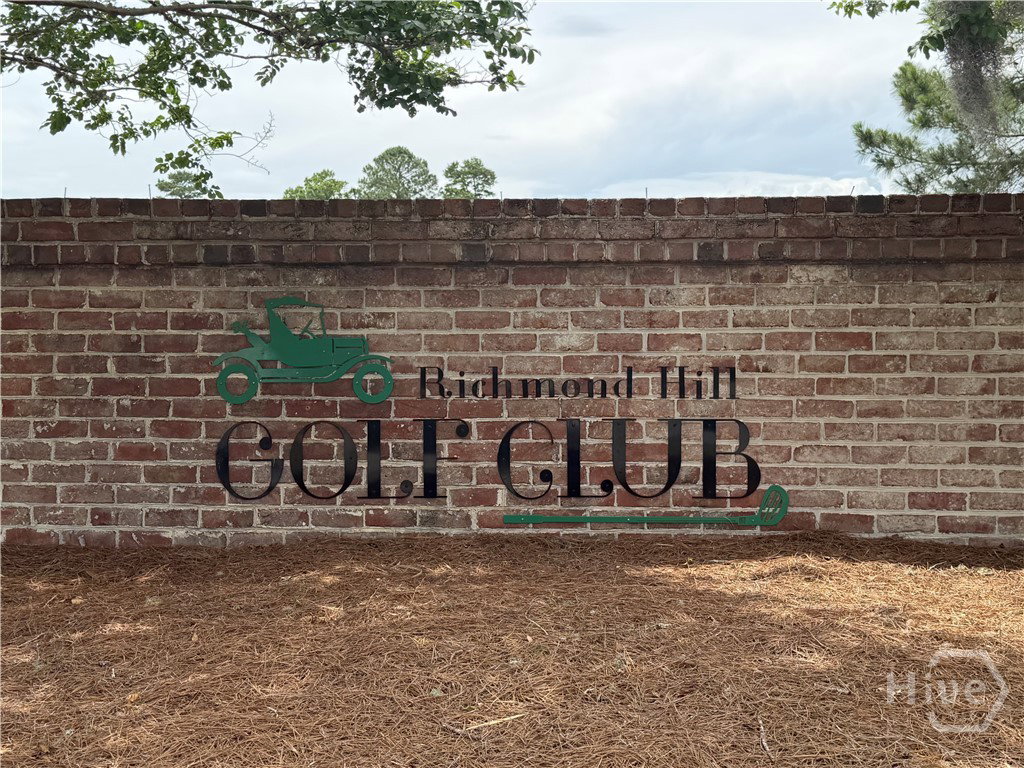
Reduced! Owner transferred and must sell. Their loss is your gain. If you need a large home with 5 bedrooms and 3 full bathrooms, this is the home for you. Set up for indoor and outdoor living, it has an extra large 10 x 20 screened porch with two ceiling fans, plus a side covered patio. Located on the 3 par 13th pin of the Richmond Hill Golf Course, the Community also has a pool and playground. Inside, the first floor has a formal LR or Study, kitchen, dining area, great room plus a bedroom and full bath. 2nd floor has 4 bedrooms including a huge master suite, laundry room plus a great loft area. Newer home in great shape with Stainless Steel appliances and granite counter tops in the kitchen. The home is light and bright and well planned out with families in mind. All of downstairs has solid surface floors with carpet upstairs for the 4 additional bedrooms. Large owner's suite upstairs including two closets and huge walk in shower. Owners leaving first part of July so ready now for new owners to love and enjoy all of the summer activities. VA loan that can be assumed with release of liability.
/u.realgeeks.media/brittanyallenhomes/brittany_logo_color_landscape_new.png)
Additional Information
- HOA (annual)
- $200
- Appliances
- Some Electric Appliances, Dishwasher, Electric Water Heater, Disposal, Microwave, Oven, Plumbed For Ice Maker, Range, Self Cleaning Oven, Dryer, Refrigerator, Washer
- Interior Features
- Breakfast Area, Butler Pantry, Breakfast Area, Ceiling Fans, Double Vanity, Entrance Foyer, High Ceilings, Kitchen Island, Primary Suite, Pantry, Attic Stairs Pulldown, Recessed Lighting, Separate Shower, Primary Upstairs, Programmable Thermostat
- Cooling
- Central Air, Electric, Heat Pump
- Heating
- Central, Electric, Heat Pump
- Foundation
- Slab
- Roof
- Asphalt
- Exterior Features
- Fire Pit
- Lot Information
- City Lot, Golf, Sprinkler System-Yard
- Utilities
- Cable Available, Underground Utilities
- Water
- Public
Mortgage Calculator
Listing courtesy of Keller Williams Coastal Area P.

Copyright 2026 NCRMLS. All rights reserved. North Carolina Regional Multiple Listing Service, (NCRMLS), provides content displayed here (“provided content”) on an “as is” basis and makes no representations or warranties regarding the provided content, including, but not limited to those of non-infringement, timeliness, accuracy, or completeness. Individuals and companies using information presented are responsible for verification and validation of information they utilize and present to their customers and clients. NCRMLS will not be liable for any damage or loss resulting from use of the provided content or the products available through Portals, IDX, VOW, and/or Syndication. Recipients of this information shall not resell, redistribute, reproduce, modify, or otherwise copy any portion thereof without the expressed written consent of NCRMLS.