79 Winslow Cir, Savannah, GA 31407
- $409,900
- 5
- BD
- 4
- BA
- 2,852
- SqFt






- List Price
- $409,900
- Status
- ACTIVE
- MLS#
- SA358842
- Days on Market
- 32
- Year Built
- 2021
- Bedrooms
- 5
- Bathrooms
- 4
- Half-baths
- 1
- Full-baths
- 3
- Living Area
- 2,852
- Acres
- 0.19
- Neighborhood
- Highland Falls
Property Description
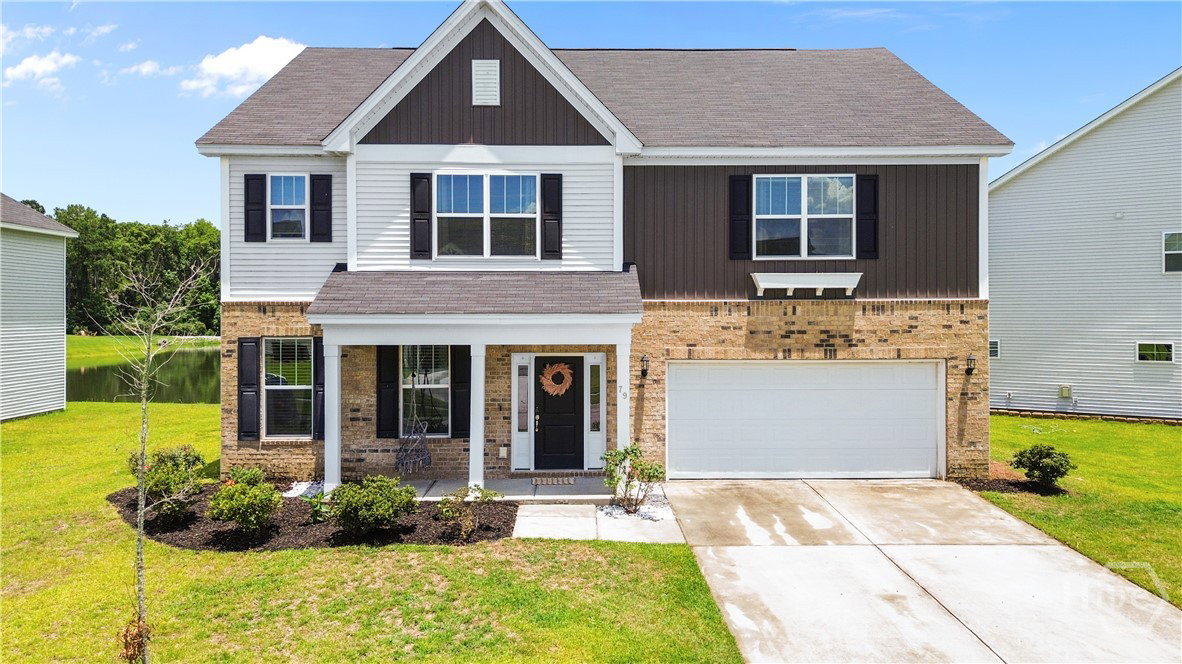
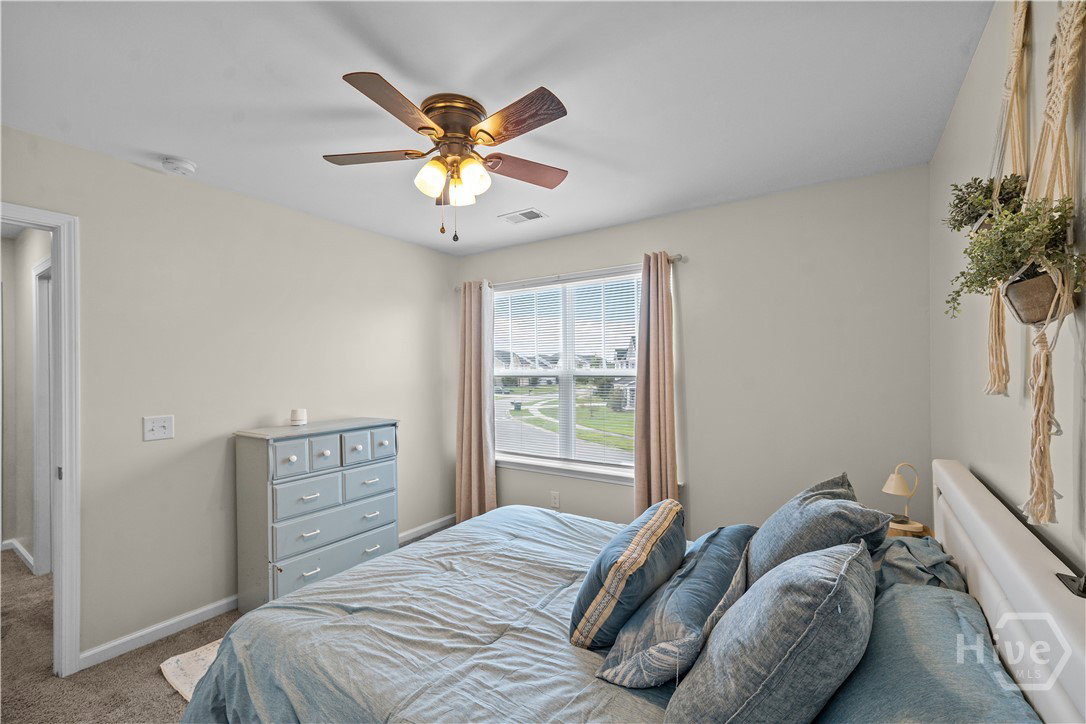
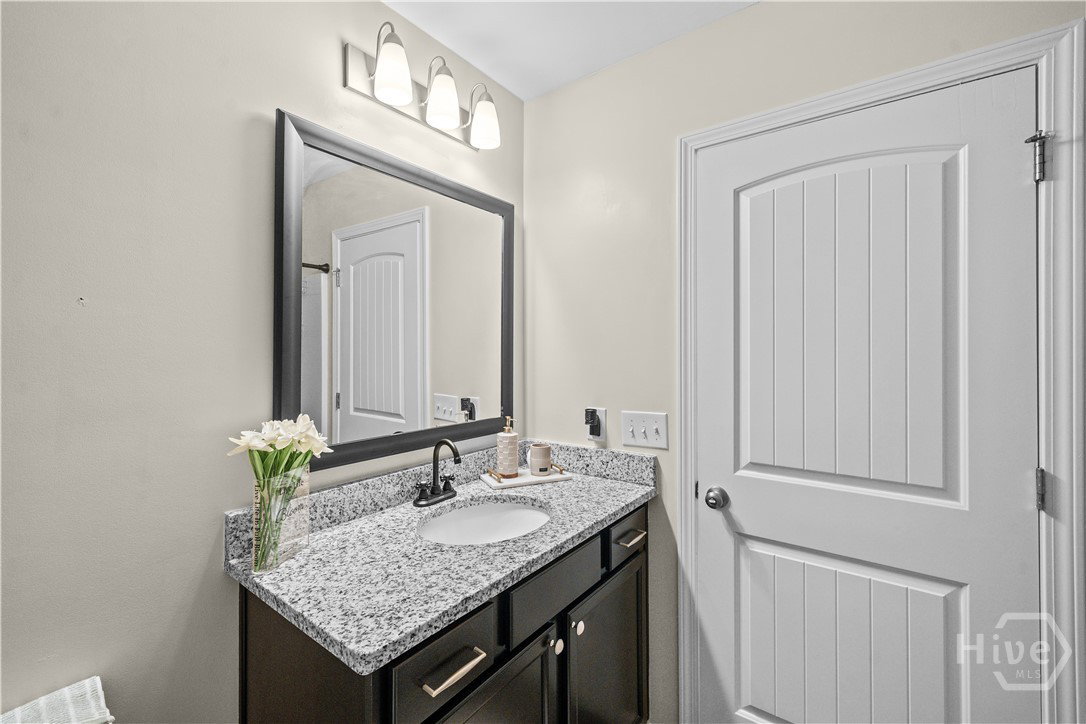
Welcome to 79 Winslow Drive in The Highlands, where space, convenience, and endless possibilities come together. Ideally located just minutes from Pooler, Tanger Outlets, and Savannah/Hilton Head International Airport, this home also offers an easy commute to Hyundai, Gulfstream, and Hunter Army Airfield. Situated on a pond lot, the backyard provides a peaceful backdrop and is ready to be transformed into your own private oasis. Whether you envision a firepit, outdoor kitchen, garden, or entertaining space, the possibilities are endless. Step inside and you'll be greeted by abundant natural light and a versatile flex room perfect for a home office, playroom, or additional sitting area. A formal dining room provides the perfect setting for special occasions, while the spacious living room flows seamlessly into the kitchen and breakfast area, creating an inviting space for everyday living. The breakfast nook overlooks the backyard and pond, offering tranquil views while enjoying your morning coffee. Upstairs, you'll find all five bedrooms and three full bathrooms, providing plenty of room to spread out. The spacious primary suite serves as a relaxing retreat with ample room for a sitting area or workspace. The ensuite bath features separate vanities, a soaking tub, and a separate shower, creating a spa-like atmosphere. Conveniently located upstairs, the laundry room makes daily tasks a breeze. With generous living spaces, a desirable pond view, and an unbeatable location close to shopping, dining, and major employers, 79 Winslow Drive offers the perfect blend of comfort and convenience.
/u.realgeeks.media/brittanyallenhomes/brittany_logo_color_landscape_new.png)
Additional Information
- HOA (annual)
- $455
- Appliances
- Some Electric Appliances, Dishwasher, Electric Water Heater, Disposal, Microwave, Oven, Range, Refrigerator, Range Hood
- Interior Features
- Breakfast Area, Double Vanity, Garden Tub/Roman Tub, Kitchen Island, Primary Suite, Pantry, Separate Shower, Primary Upstairs, Programmable Thermostat
- Cooling
- Central Air, Electric
- Heating
- Central, Electric
- Foundation
- Slab
- Roof
- Asphalt
- Waterfront
- Yes
- Utilities
- Cable Available, Underground Utilities
- Lot Water Features
- Pond
- Water
- Public
Mortgage Calculator
Listing courtesy of eXp Realty LLC.

Copyright 2026 NCRMLS. All rights reserved. North Carolina Regional Multiple Listing Service, (NCRMLS), provides content displayed here (“provided content”) on an “as is” basis and makes no representations or warranties regarding the provided content, including, but not limited to those of non-infringement, timeliness, accuracy, or completeness. Individuals and companies using information presented are responsible for verification and validation of information they utilize and present to their customers and clients. NCRMLS will not be liable for any damage or loss resulting from use of the provided content or the products available through Portals, IDX, VOW, and/or Syndication. Recipients of this information shall not resell, redistribute, reproduce, modify, or otherwise copy any portion thereof without the expressed written consent of NCRMLS.