4136 Glen Arbor Dr, Wilmington, NC 28411
- $975,000
- 4
- BD
- 3
- BA
- 3,816
- SqFt




- List Price
- $975,000
- Status
- ACTIVE
- MLS#
- 100570767
- Price Change
- ▼ $10,000 1780356858
- Days on Market
- 87
- Year Built
- 1991
- Levels
- Two
- Bedrooms
- 4
- Bathrooms
- 3
- Full-baths
- 3
- Living Area
- 3,816
- Acres
- 0.49
- Neighborhood
- North Bend
Property Description
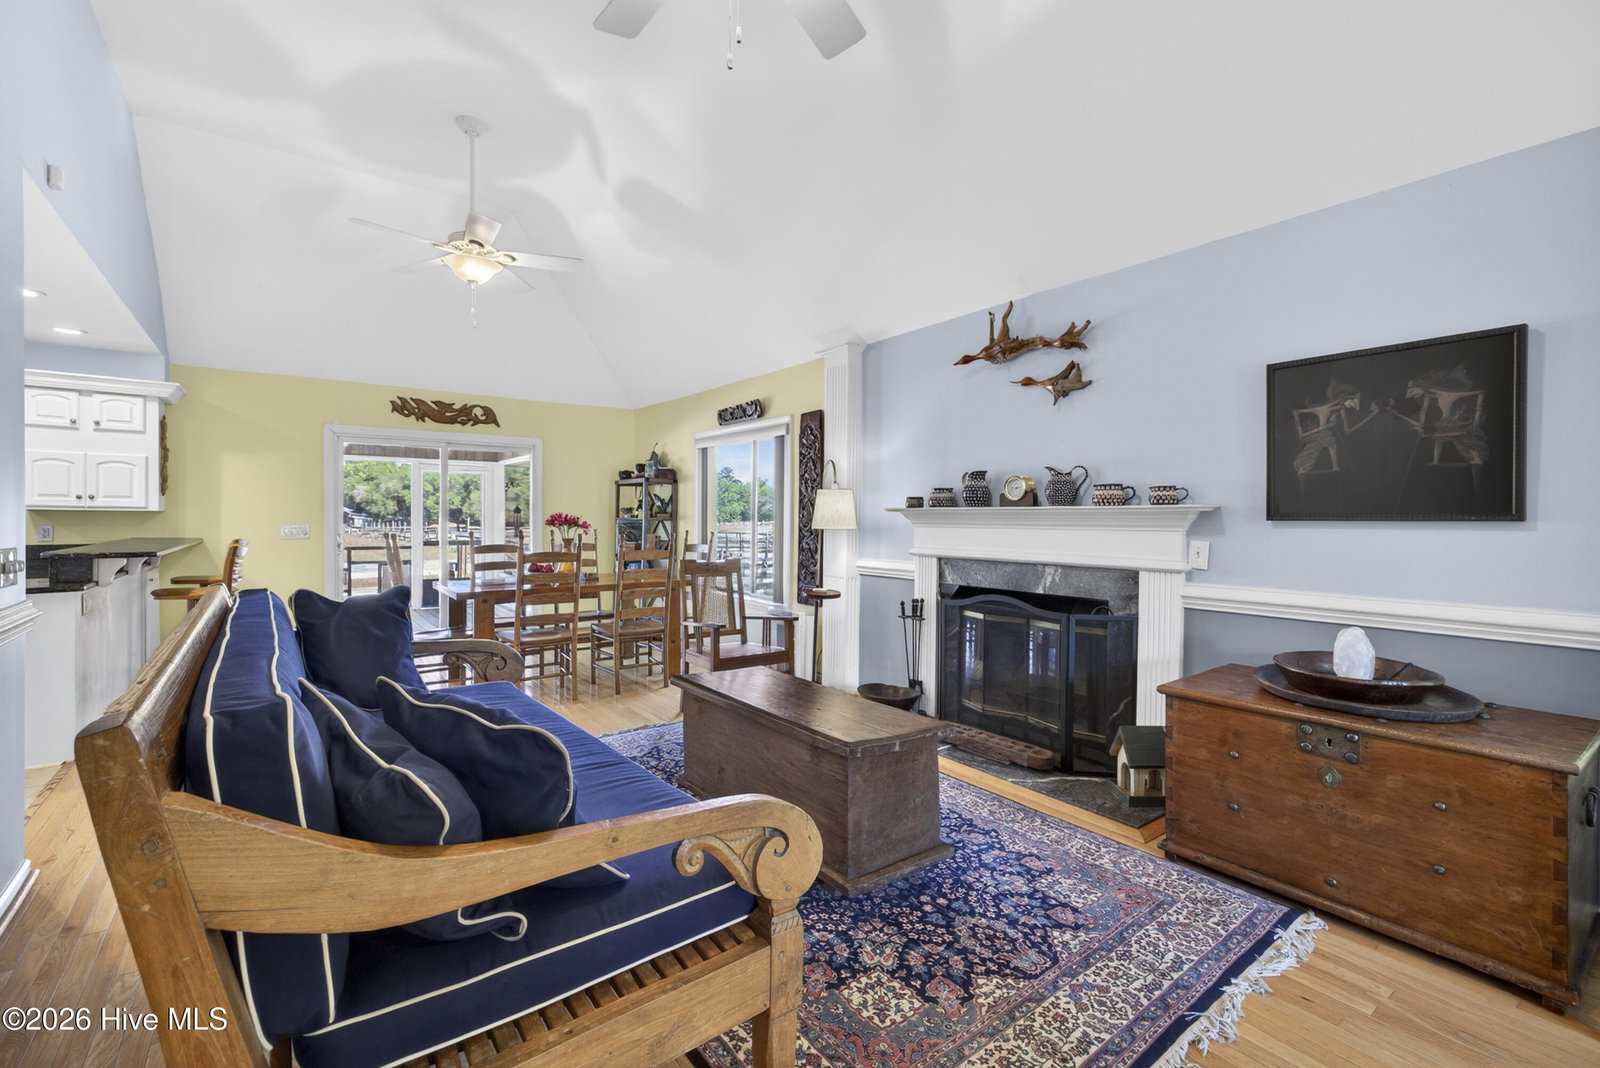
Located off the desirable Middle Sound Loop in the North Bend Neighborhood, at the end of a 3-home cul-de-sac, this unique homestead overlooks a 15-acre tranquil pasture that is home to a variety of horses, birds, and wildlife. This private home is situated to maximize the early morning light and evening sunsets coupled with the southeast onshore breezes from the ocean but a mile away. The rear of the yard creates the sense of being in a rural area yet only 15 minutes from the beach. The Main residence is a three-bedroom, two-bath, with a large kitchen with serving window to the screened porch, stool height counter and large pantry. The combined dining and living area open to a large screen porch and deck all affording a view of the adjacent horse pasture. The floor plan has 14 rooms with two half-step levels of living space. Take 7 stairs up and you enter the huge 23'x12' private and naturally lighted office. Take just 7 steps down and you enter a 24'x23' flex room that is currently used as a home fitness center and laundry room. The flex room is at ground level and is entered from the main residence or through the breezeway. The other side of the breezeway is a two car 27'x25' garage with a workbench and sink. There are three entrances to the in-law suite that currently rents for $1,800 per month. One from the main house through the office, the garage and breezeway. The suite architecture and interior match the main residence and has its own private entry stairway and porch overlooking the horses and adjacent pasture. The floor plan includes a large living space with expansive kitchen counter space and cabinetry. The living room has natural morning and evening light. At 15'x14', the bedroom is the largest of the residence. You will enjoy overlooking nature from many different locations within the home. The home is a few minutes to local marinas, Pages Creek Park, Mayfaire and Wrightsville Beach.
/u.realgeeks.media/brittanyallenhomes/brittany_logo_color_landscape_new.png)
Additional Information
- Appliances
- Electric Oven, Electric Cooktop, Self Cleaning Oven, Disposal, Cooktop, Electric Range
- Interior Features
- Walk-In Closet(s), Vaulted/Cathedral Ceilings, Tray Ceiling(s), High Ceilings, Solid Surface Counter, Second Kitchen, Ceiling Fans, Pantry, Walk-In Shower, Drapes/Blinds, Walk-In Closet(s)
- Cooling
- Central Air, Zoned, Heat Pump
- Heating
- Wood Stove, Heat Pump, Fireplace, Electric, Forced Air, Zoned
- Foundation
- Crawl Space
- Roof
- Architectural
- Lot Information
- Cul-De-Sac, Sprinkler System-Yard, Sprinkler System-Yard
- Utilities
- Sewer Connected, Water Available, Fiber
- Lot Water Features
- Other
- Water
- Public
- Elementary School
- Ogden
- Middle School
- Noble
- High School
- Laney
Mortgage Calculator
Listing courtesy of Focus Matters Realty.

Copyright 2026 NCRMLS. All rights reserved. North Carolina Regional Multiple Listing Service, (NCRMLS), provides content displayed here (“provided content”) on an “as is” basis and makes no representations or warranties regarding the provided content, including, but not limited to those of non-infringement, timeliness, accuracy, or completeness. Individuals and companies using information presented are responsible for verification and validation of information they utilize and present to their customers and clients. NCRMLS will not be liable for any damage or loss resulting from use of the provided content or the products available through Portals, IDX, VOW, and/or Syndication. Recipients of this information shall not resell, redistribute, reproduce, modify, or otherwise copy any portion thereof without the expressed written consent of NCRMLS.