534 Orbison Dr, Wilmington, NC 28411
- $385,000
- 3
- BD
- 3
- BA
- 1,940
- SqFt








- List Price
- $385,000
- Status
- ACTIVE
- MLS#
- 100585767
- Price Change
- ▼ $10,000 1784872963
- Days on Market
- 26
- Year Built
- 2017
- Levels
- Two
- Bedrooms
- 3
- Bathrooms
- 3
- Half-baths
- 1
- Full-baths
- 2
- Living Area
- 1,940
- Acres
- 0.03
- Neighborhood
- The Reserve at West Bay Estates Townhomes
Property Description
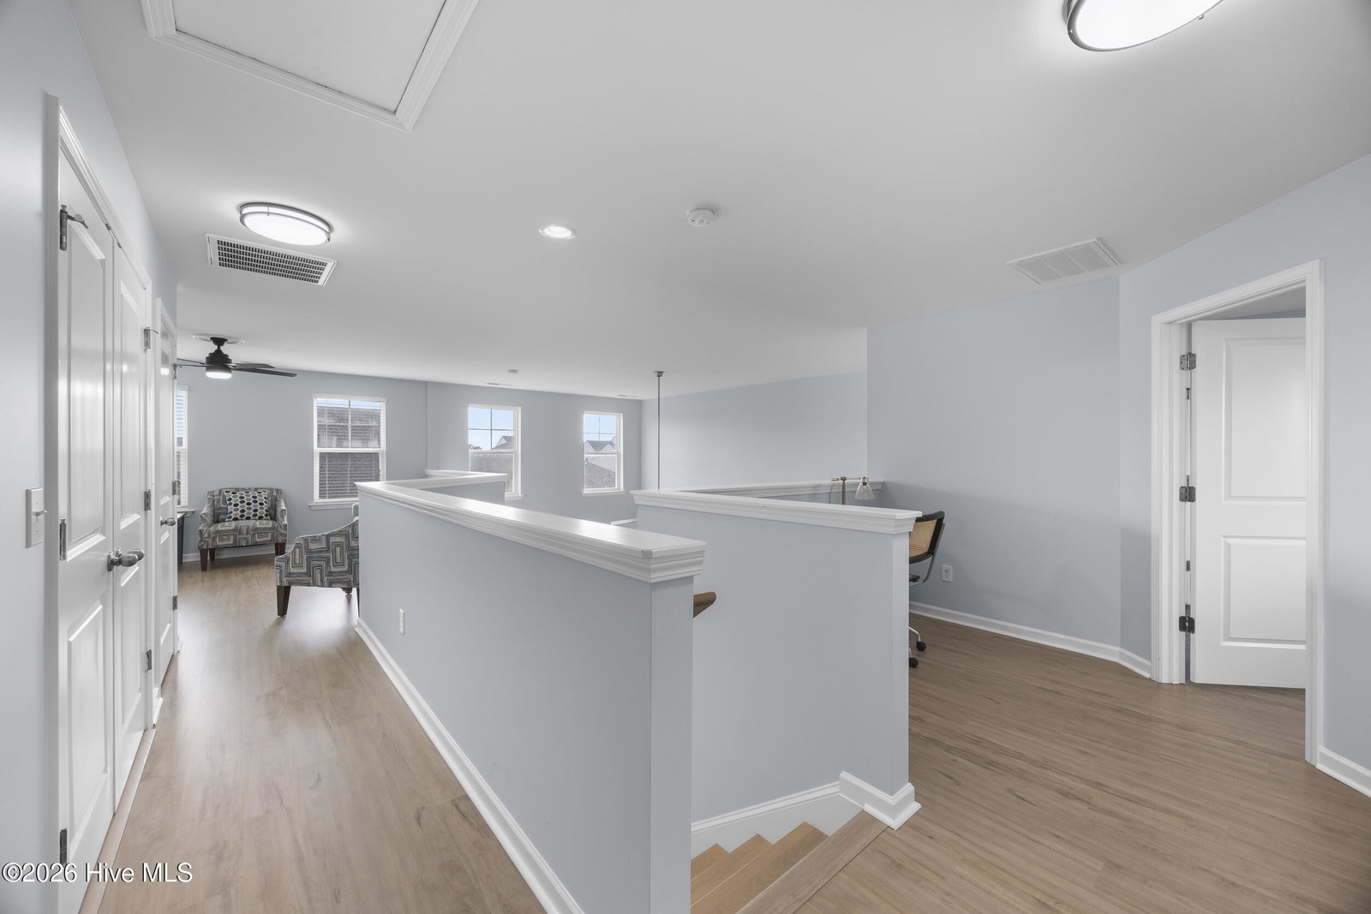
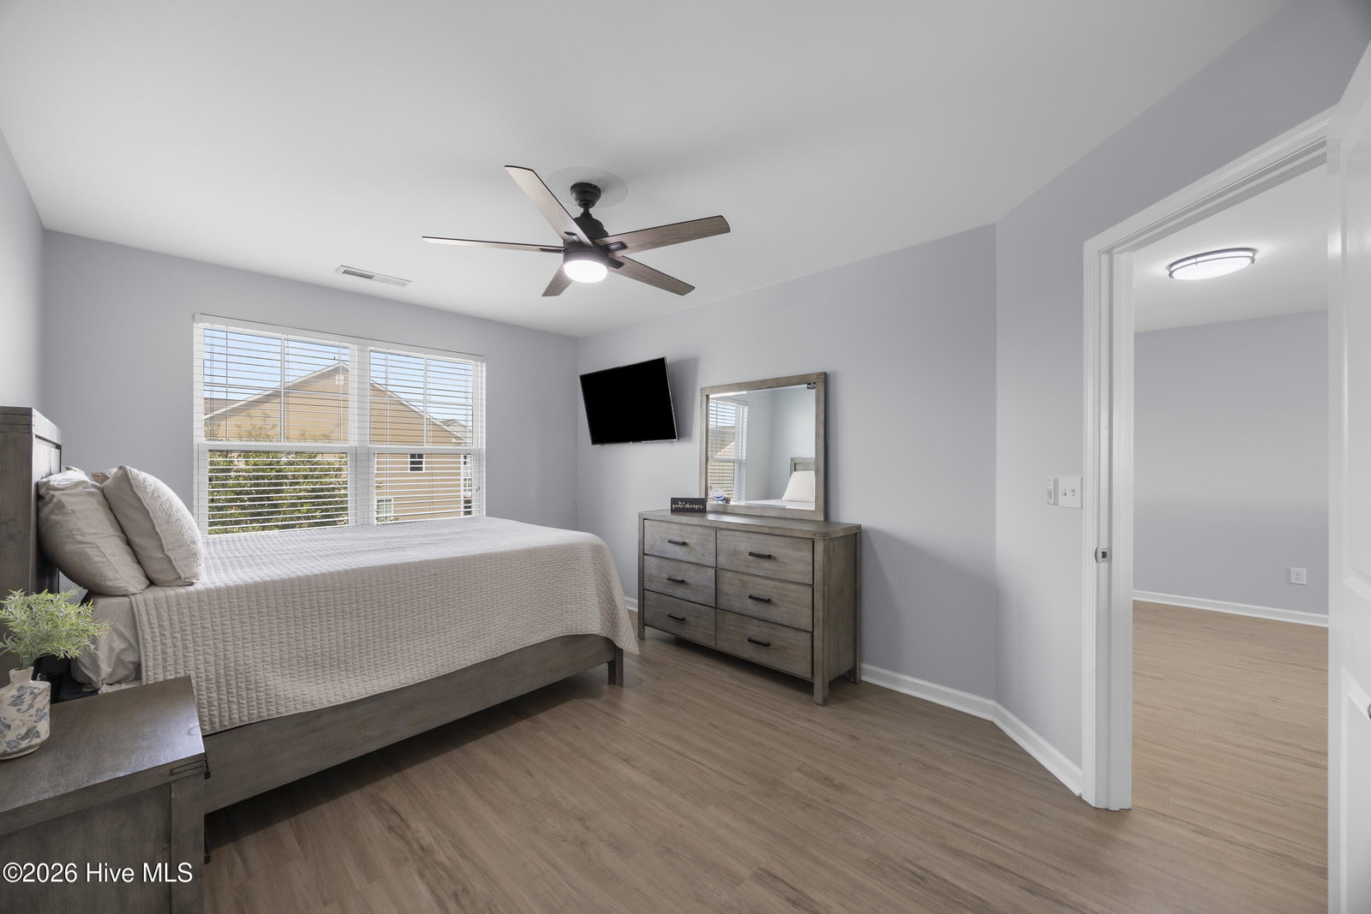
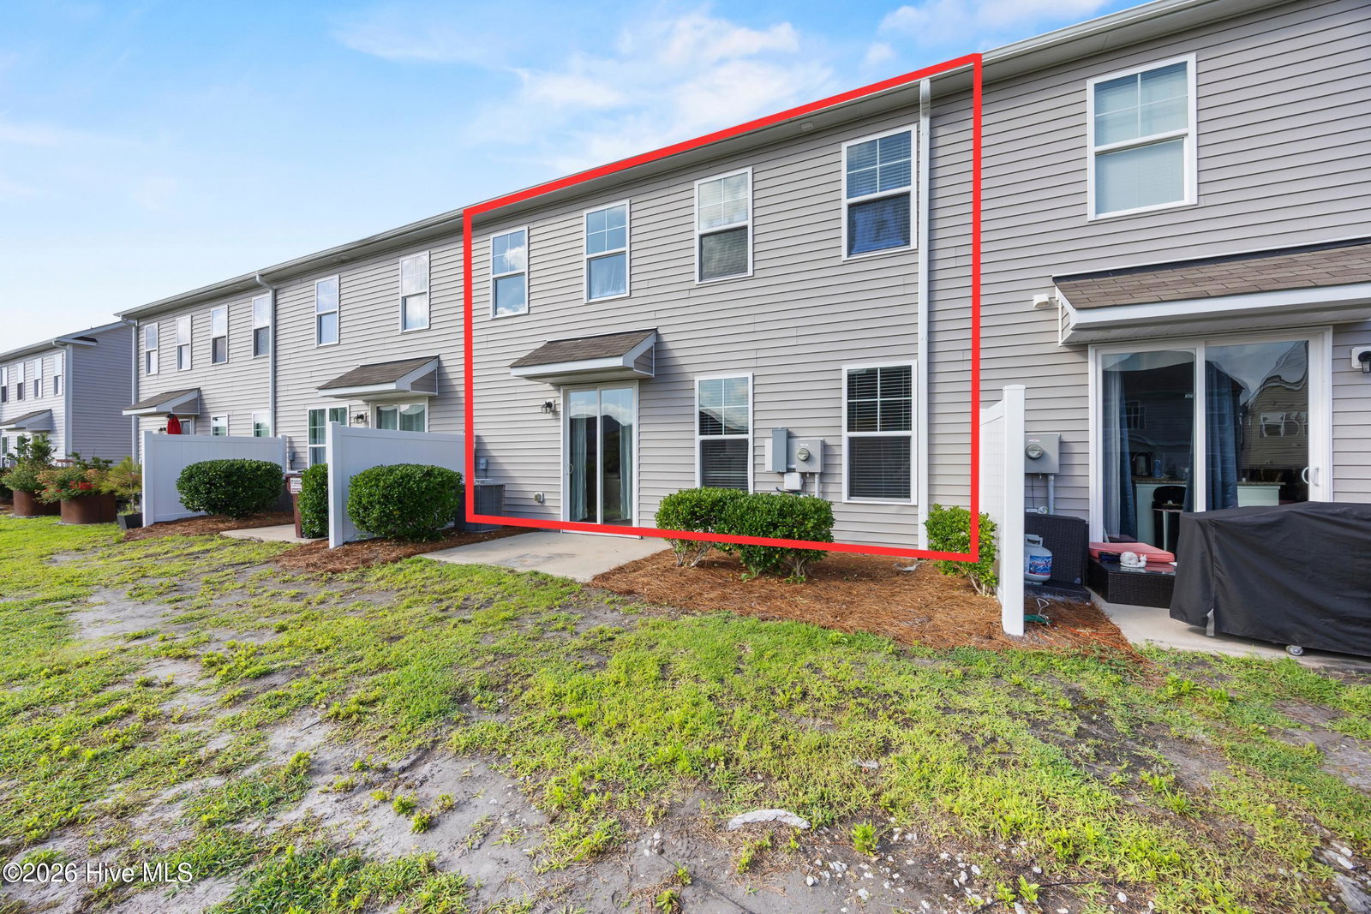
Welcome home to this beautifully updated townhome offering the perfect blend of comfort, style, and convenience. Filled with natural light, this spacious home features new luxury vinyl plank flooring throughout, creating a fresh, modern feel from the moment you step inside. The thoughtfully designed floor plan includes a formal dining room, an inviting living room with soaring 2 story ceiling and custom built-in shelving, and a desirable first-floor primary suite complete with a stunning custom tiled walk-in shower. Upstairs, you'll find a versatile loft area--perfect for a home office, media room, or play space--along with two additional bedrooms and a full hall bath, providing plenty of room for family and guests. Additional features include an attached garage, ample storage, and a low-maintenance lifestyle to give you more time on the beach. Ideally located just minutes from Mayfaire Town Center, Smith Creek Park, Ogden Park, Wrightsville Beach, and downtown Wilmington, this home offers easy access to everything the coastal lifestyle has to offer. Whether you're looking for your primary residence, a second home, or an investment opportunity, this move-in-ready townhome is one you won't want to miss!
/u.realgeeks.media/brittanyallenhomes/brittany_logo_color_landscape_new.png)
Additional Information
- HOA (annual)
- $1,648
- Available Amenities
- Roof Maintenance, Maintenance Common Areas, Maintenance Grounds, Maintenance Structure, Management, Sidewalks, See Remarks
- Appliances
- Built-In Microwave, Refrigerator, Range, Disposal
- Interior Features
- Master Downstairs, Walk-In Closet(s), Tray Ceiling(s), High Ceilings, Entrance Foyer, Solid Surface Counter, Bookcases, Ceiling Fans, Pantry, Walk-In Shower, Drapes/Blinds, Walk-In Closet(s)
- Cooling
- Central Air
- Heating
- Electric, Forced Air, Heat Pump
- Foundation
- Slab
- Roof
- Shingle
- Exterior Features
- Cluster Mailboxes
- Utilities
- Water Available
- Lot Water Features
- Other
- Water
- Public
- Elementary School
- Porters Neck
- Middle School
- Holly Shelter
- High School
- Laney
Mortgage Calculator
Listing courtesy of Coldwell Banker Sea Coast Advantage.

Copyright 2026 NCRMLS. All rights reserved. North Carolina Regional Multiple Listing Service, (NCRMLS), provides content displayed here (“provided content”) on an “as is” basis and makes no representations or warranties regarding the provided content, including, but not limited to those of non-infringement, timeliness, accuracy, or completeness. Individuals and companies using information presented are responsible for verification and validation of information they utilize and present to their customers and clients. NCRMLS will not be liable for any damage or loss resulting from use of the provided content or the products available through Portals, IDX, VOW, and/or Syndication. Recipients of this information shall not resell, redistribute, reproduce, modify, or otherwise copy any portion thereof without the expressed written consent of NCRMLS.