1071 Southern Pine Rd, Greensboro, GA 30642
- $409,900
- 2
- BD
- 2
- BA
- 1,596
- SqFt






- List Price
- $409,900
- Status
- ACTIVE
- MLS#
- CL353974
- Days on Market
- 53
- Year Built
- 2018
- Bedrooms
- 2
- Bathrooms
- 2
- Full-baths
- 2
- Living Area
- 1,596
- Acres
- 0.16
- Neighborhood
- Del Webb at Lake Oconee
Property Description
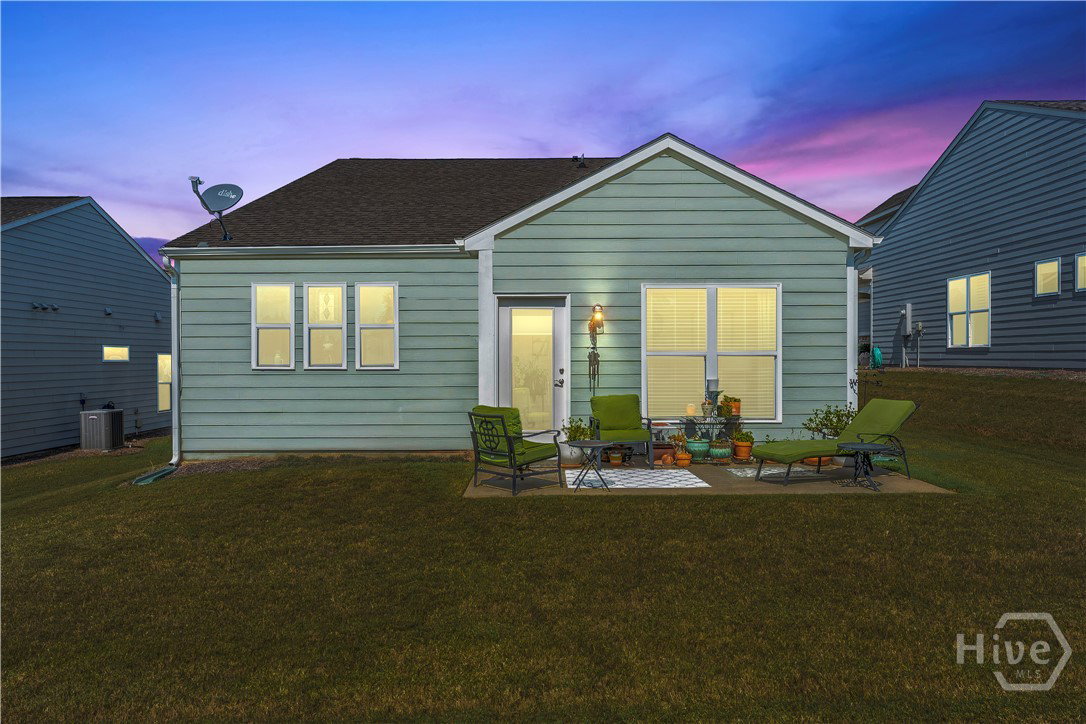
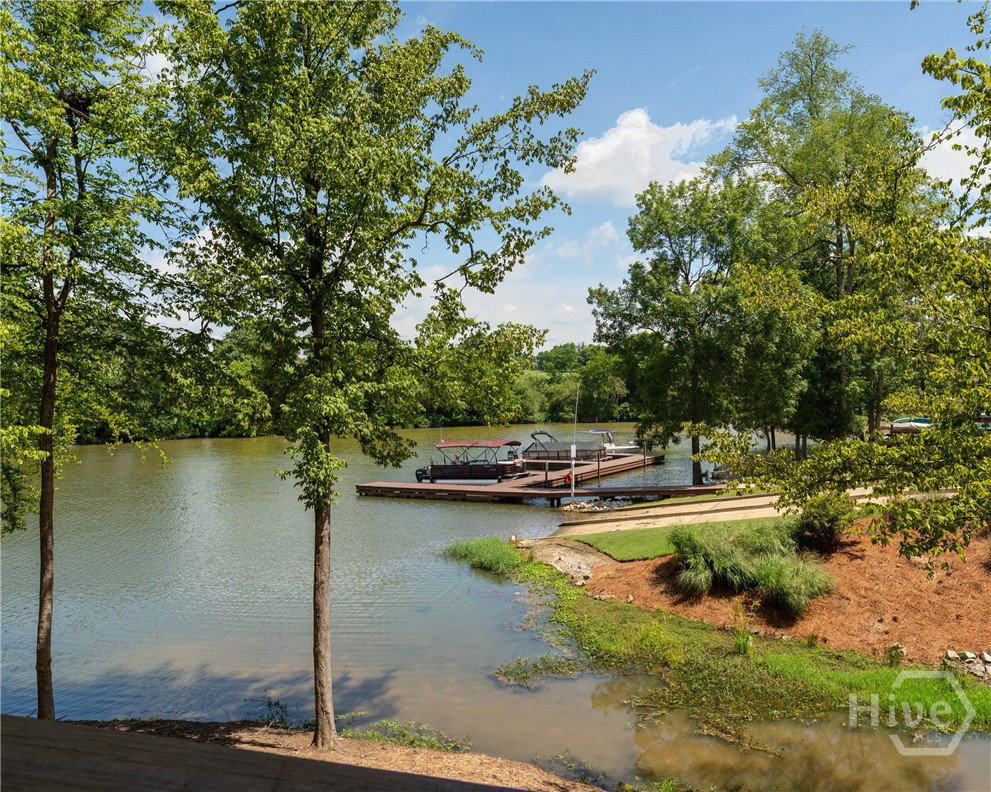
If you've been watching Del Webb at Lake Oconee, this is one worth a serious look. This Taft floorplan offers a clean, functional layout with 2 bedrooms, 2 bathrooms, a dedicated office, and a sunroom, all thoughtfully laid out across 1,596 square feet. The open-concept design makes everyday living easy, with a natural flow from the kitchen into the main living space, ideal whether you're hosting or just enjoying a quiet night in. One of the standout features here is the sunroom, bringing in great natural light and adding a flexible second living area that overlooks the landscaped backyard. The office gives you space for hobbies or working from home without sacrificing your main living areas. The primary suite is privately positioned, and the secondary bathroom includes a walk-in tub, offering added comfort and accessibility. Low-maintenance finishes and a whole-home water softener round out a setup that's easy to live in and easy to maintain. What really makes this home stand out is how it compares to other options currently available in Del Webb. If you've been waiting for the right combination of layout, condition, and value in this community, this is one you don't want to overlook. Del Webb at Lake Oconee is known for its active adult lifestyle, with a private marina, indoor and outdoor pools, fitness center, pickleball, tennis, and a full calendar of events and activities. You're also just minutes from golf, dining, and everything Lake Oconee has to offer. If you've been considering a move here, this is a strong opportunity to get into the community with a home that checks the right boxes.
/u.realgeeks.media/brittanyallenhomes/brittany_logo_color_landscape_new.png)
Additional Information
- HOA (annual)
- $4,560
- Appliances
- Convection Oven, Cooktop, Dishwasher, Disposal, Microwave, Oven, Range, Refrigerator, Washer
- Interior Features
- Attic Stairs Pulldown
- Cooling
- Central Air, Electric
- Heating
- Central, Electric
- Foundation
- Slab
- Roof
- Tile/Clay
- Utilities
- Underground Utilities
- Water
- Public
Mortgage Calculator
Listing courtesy of Keller Williams Realty Lake Oc.

Copyright 2026 NCRMLS. All rights reserved. North Carolina Regional Multiple Listing Service, (NCRMLS), provides content displayed here (“provided content”) on an “as is” basis and makes no representations or warranties regarding the provided content, including, but not limited to those of non-infringement, timeliness, accuracy, or completeness. Individuals and companies using information presented are responsible for verification and validation of information they utilize and present to their customers and clients. NCRMLS will not be liable for any damage or loss resulting from use of the provided content or the products available through Portals, IDX, VOW, and/or Syndication. Recipients of this information shall not resell, redistribute, reproduce, modify, or otherwise copy any portion thereof without the expressed written consent of NCRMLS.