527 Red Oak Dr, Savannah, GA 31419
- $315,000
- 4
- BD
- 3
- BA
- 1,578
- SqFt




- List Price
- $315,000
- Status
- ACTIVE
- MLS#
- SA358779
- Days on Market
- 32
- Year Built
- 1971
- Bedrooms
- 4
- Bathrooms
- 3
- Half-baths
- 1
- Full-baths
- 2
- Living Area
- 1,578
- Acres
- 0.24
- Neighborhood
- Windsor Forest
Property Description
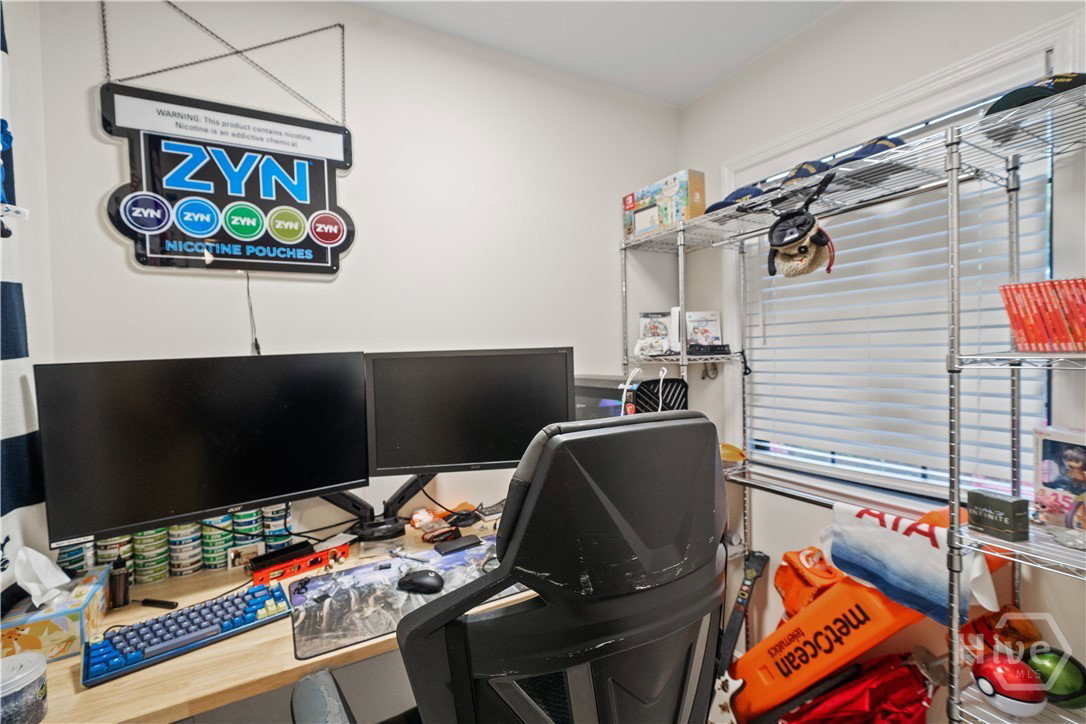
Welcome to 527 Red Oak Drive, a charming 4-bedroom, 2-bath ranch nestled in the established Windsor Forest community of Southside Savannah. Conveniently located near shopping, dining, schools, hospitals, and Hunter Army Airfield, this home combines comfort, character, and everyday convenience. From the moment you arrive, you'll appreciate the inviting curb appeal and timeless charm that make this home so special. Inside, you'll find spacious living areas designed for both relaxing and entertaining, with a layout that offers comfort and functionality for everyday living. The updated kitchen offers modern touches and plenty of space for meal preparation and gathering, while the beautifully renovated bathrooms provide a fresh and stylish feel. With four bedrooms, there is flexibility for guests, hobbies, or a home office. One of the standout features of this home is the expansive sunroom, creating the perfect extension of the living space and allowing you to enjoy the outdoors from the comfort of inside. Whether you're sipping your morning coffee, hosting friends, or simply unwinding after a long day, this versatile room is sure to become a favorite. Step outside to the patio and enjoy even more space for grilling, entertaining, or relaxing in the backyard. Blending classic ranch-style charm with thoughtful updates and generous living spaces, 527 Red Oak Drive offers the perfect opportunity to enjoy all that Southside Savannah has to offer.
/u.realgeeks.media/brittanyallenhomes/brittany_logo_color_landscape_new.png)
Additional Information
- Appliances
- Dryer, Dishwasher, Electric Water Heater, Disposal, Microwave, Oven, Range, Refrigerator, Washer
- Interior Features
- Breakfast Area, Primary Suite, Separate Shower
- Cooling
- Central Air, Electric
- Heating
- Central, Electric
- Fireplaces
- 1
- Foundation
- Concrete Perimeter
- Roof
- Asphalt
- Lot Information
- Back Yard, Private
- Utilities
- Cable Available, Underground Utilities
- Water
- Public
Mortgage Calculator
Listing courtesy of eXp Realty LLC.

Copyright 2026 NCRMLS. All rights reserved. North Carolina Regional Multiple Listing Service, (NCRMLS), provides content displayed here (“provided content”) on an “as is” basis and makes no representations or warranties regarding the provided content, including, but not limited to those of non-infringement, timeliness, accuracy, or completeness. Individuals and companies using information presented are responsible for verification and validation of information they utilize and present to their customers and clients. NCRMLS will not be liable for any damage or loss resulting from use of the provided content or the products available through Portals, IDX, VOW, and/or Syndication. Recipients of this information shall not resell, redistribute, reproduce, modify, or otherwise copy any portion thereof without the expressed written consent of NCRMLS.