401 Yearling Dr, Goldsboro, NC 27534
- $369,900
- 3
- BD
- 2
- BA
- 2,132
- SqFt




- List Price
- $369,900
- Status
- ACTIVE
- MLS#
- 100589891
- Days on Market
- 9
- Year Built
- 1979
- Levels
- One
- Bedrooms
- 3
- Bathrooms
- 2
- Full-baths
- 2
- Living Area
- 2,132
- Acres
- 1.01
- Neighborhood
- Stratford Acres
Property Description
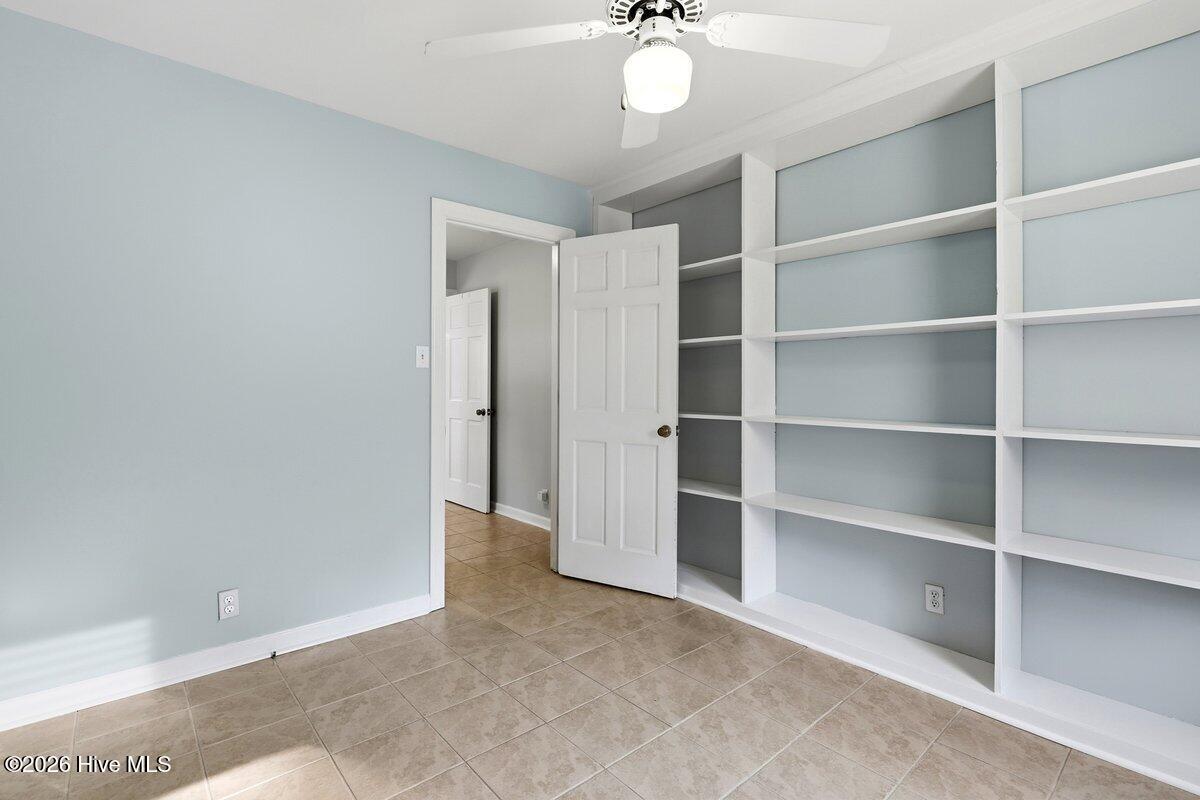
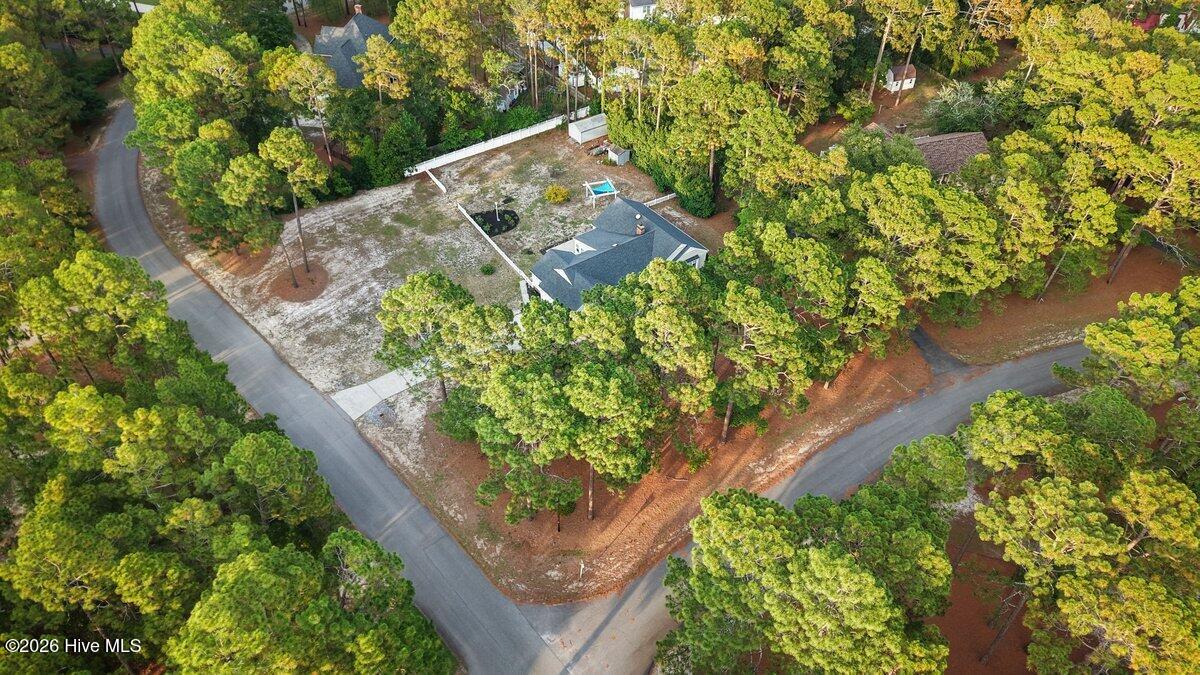
Welcome to 401 Yearling Drive in Goldsboro, NC--a charming single-family home offering 2,132 square feet of comfortable living space on a desirable corner lot. This 3-bedroom, 2-bath residence features refined details throughout, including refinished hardwood floors, LVP flooring, brick pavers in the foyer, quartz windowsills & countertops, and wooden beams. The kitchen includes quartz countertops, under-cabinet lighting, a tile backsplash, and a pantry, while the formal dining room, living room, family room, office with built-in shelving, and Florida room provide flexible spaces for everyday living and entertaining. The family room is especially inviting, with hardwood floors, built-ins on both sides of the gas-log fireplace, and a warm, welcoming feel. The spacious laundry room offers quartz countertops, room for a freezer, and space for hanging wet clothes. The primary suite includes LVP flooring, a generous L-shaped walk-in closet, and a private bath with a double-sink vanity, quartz countertops, tile flooring, tub, separate shower, and linen closet. Two additional bedrooms with LVP flooring and a guest bath with quartz countertops, a single vanity, and tub/shower combination complete the home. Located in a friendly neighborhood ideal for walking dogs, riding bikes, and enjoying a strong sense of community, this home offers comfort, function, and charm in a wonderful Goldsboro setting. Storage is no issue here with the attached 2-car garage and the Leonard outbuilding. You'll be only minutes from SJAFB, access to shopping & restaurants as well as an easy commute to Kinston, Greenville, and Raleigh.
/u.realgeeks.media/brittanyallenhomes/brittany_logo_color_landscape_new.png)
Additional Information
- Available Amenities
- None
- Appliances
- Dishwasher, Electric Range
- Interior Features
- Master Downstairs, Walk-In Closet(s), Entrance Foyer, Bookcases, Ceiling Fans, Pantry, Gas Logs, Walk-In Closet(s)
- Cooling
- Central Air, Ceiling Fan(s), Heat Pump
- Heating
- Heat Pump, Fireplace, Electric, Forced Air
- Foundation
- Crawl Space
- Roof
- Shingle
- Lot Information
- Corner Lot, Near Shops
- Utilities
- Water Available
- Lot Water Features
- Other
- Water
- Public, County
- Elementary School
- Spring Creek
- Middle School
- Spring Creek
- High School
- Spring Creek
Mortgage Calculator
Listing courtesy of Down Home Realty And Property Management, LLC.

Copyright 2026 NCRMLS. All rights reserved. North Carolina Regional Multiple Listing Service, (NCRMLS), provides content displayed here (“provided content”) on an “as is” basis and makes no representations or warranties regarding the provided content, including, but not limited to those of non-infringement, timeliness, accuracy, or completeness. Individuals and companies using information presented are responsible for verification and validation of information they utilize and present to their customers and clients. NCRMLS will not be liable for any damage or loss resulting from use of the provided content or the products available through Portals, IDX, VOW, and/or Syndication. Recipients of this information shall not resell, redistribute, reproduce, modify, or otherwise copy any portion thereof without the expressed written consent of NCRMLS.