29 Allston Ln, Savannah, GA 31407
- $440,000
- 5
- BD
- 3
- BA
- 2,956
- SqFt




- List Price
- $440,000
- Status
- ACTIVE
- MLS#
- SA349173
- Days on Market
- 159
- Year Built
- 2022
- Bedrooms
- 5
- Bathrooms
- 3
- Full-baths
- 3
- Living Area
- 2,956
- Acres
- 0.14
- Neighborhood
- Brookline
Property Description
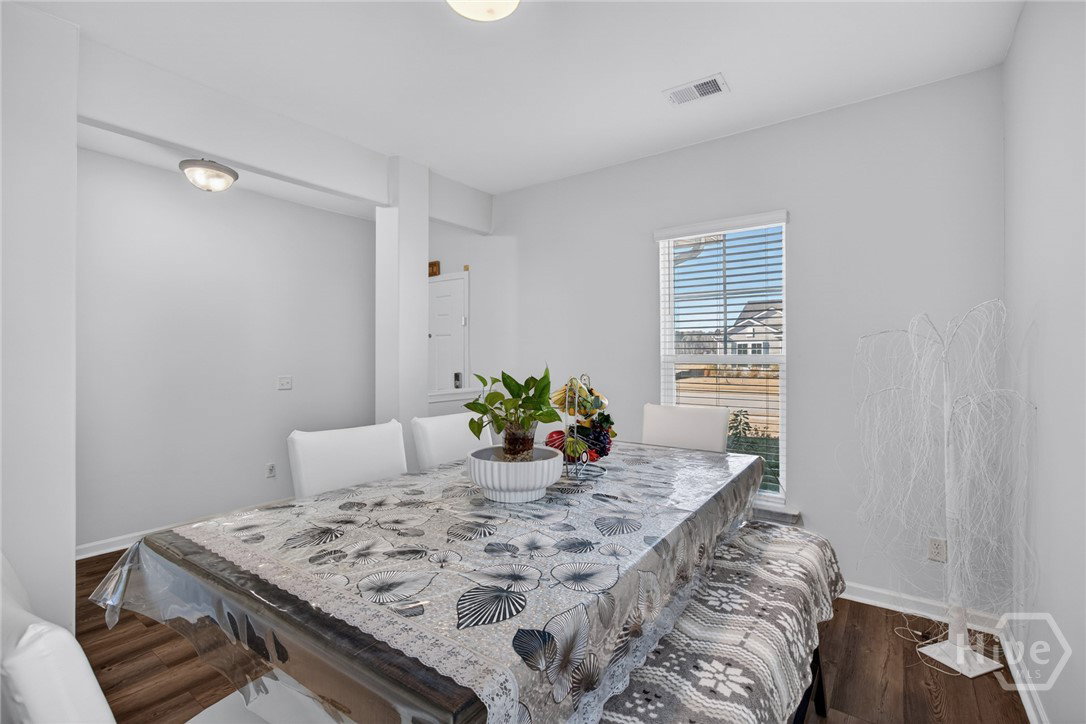
The Dayton is a spacious two story single family home in the desirable Brookline neighborhood of savannah Highlands. This home features 5 bedrooms, 3 full bathrooms and 2 car garage. Includes a guest bedroom and full bath on the main floor, perfect for visiting parents. A welcoming front porch leads into a roomy foyer with a versatile flex room. This home is decked with many nice features such as luxury vinyl plank downstairs in the main living areas, 42 inch cabinets in the kitchen, granite counters, stainless steel appliances and double door pantry. Upstairs features the primary suite with a roomy walk in closet and quality finishes. Four additional bedrooms upstairs are well sized and share full bathrooms with quartz countertops. Fully fenced backyard is perfect for entertaining with large screened in patio. The community offers, a pool, tennis courts, fitness center and playground. Conveniently located near schools, shoppings and major employers.
/u.realgeeks.media/brittanyallenhomes/brittany_logo_color_landscape_new.png)
Additional Information
- HOA (annual)
- $704
- Appliances
- Some Electric Appliances, Dishwasher, Electric Water Heater, Disposal, Microwave, Oven, Range, Range Hood
- Interior Features
- Breakfast Area, Entrance Foyer, High Ceilings, Kitchen Island, Pantry, Attic Stairs Pulldown, Recessed Lighting, Programmable Thermostat
- Cooling
- Electric, Heat Pump, Zoned
- Heating
- Electric, Heat Pump, Zoned
- Foundation
- Concrete Perimeter, Slab
- Roof
- Composition
- Lot Information
- Irregular Lot, Level, Sprinkler System-Yard
- Utilities
- Cable Available
- Water
- Public
- Elementary School
- Godley Station
- Middle School
- Godley Station
- High School
- Robert W.Groves
Mortgage Calculator
Listing courtesy of Realty One Group Inclusion.

Copyright 2026 NCRMLS. All rights reserved. North Carolina Regional Multiple Listing Service, (NCRMLS), provides content displayed here (“provided content”) on an “as is” basis and makes no representations or warranties regarding the provided content, including, but not limited to those of non-infringement, timeliness, accuracy, or completeness. Individuals and companies using information presented are responsible for verification and validation of information they utilize and present to their customers and clients. NCRMLS will not be liable for any damage or loss resulting from use of the provided content or the products available through Portals, IDX, VOW, and/or Syndication. Recipients of this information shall not resell, redistribute, reproduce, modify, or otherwise copy any portion thereof without the expressed written consent of NCRMLS.