713 Lazy Elm Ln, Aberdeen, NC 28315
- $351,440
- 5
- BD
- 3
- BA
- 2,804
- SqFt






- List Price
- $351,440
- Status
- ACTIVE
- MLS#
- 100567900
- Price Change
- ▼ $3,550 1783618750
- Days on Market
- 101
- Year Built
- 2026
- Levels
- Two
- Bedrooms
- 5
- Bathrooms
- 3
- Full-baths
- 3
- Living Area
- 2,804
- Acres
- 0.22
- Neighborhood
- Collinswood
Property Description
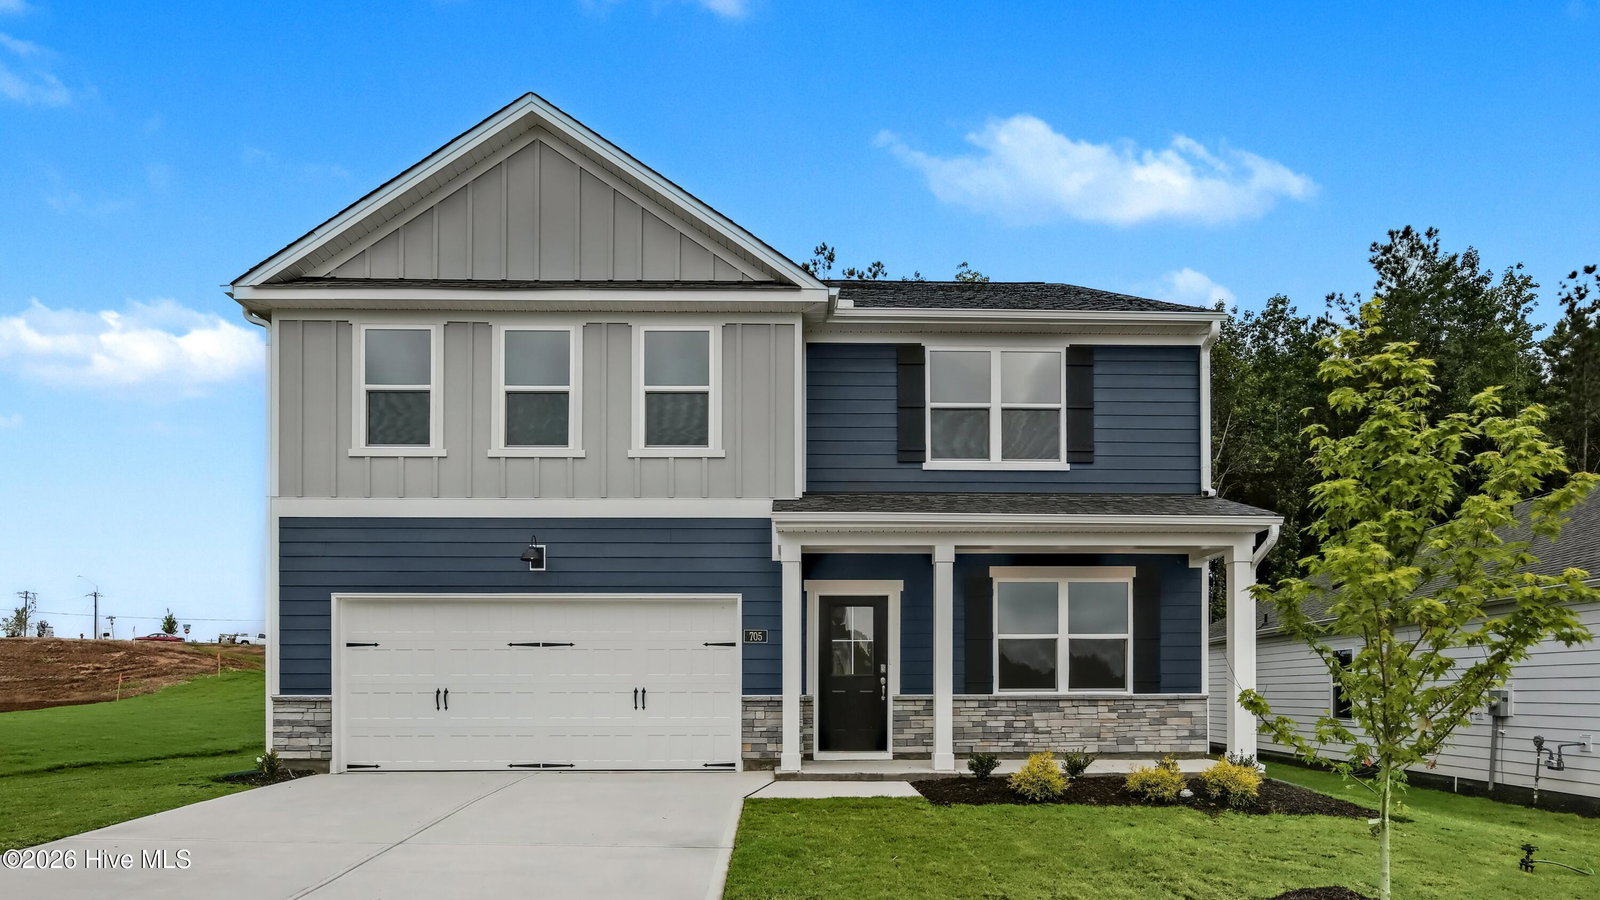
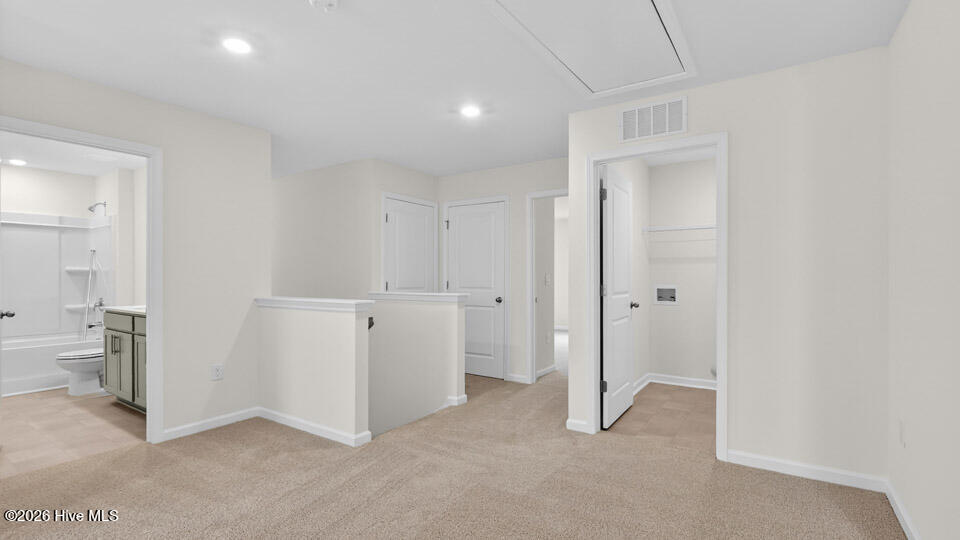
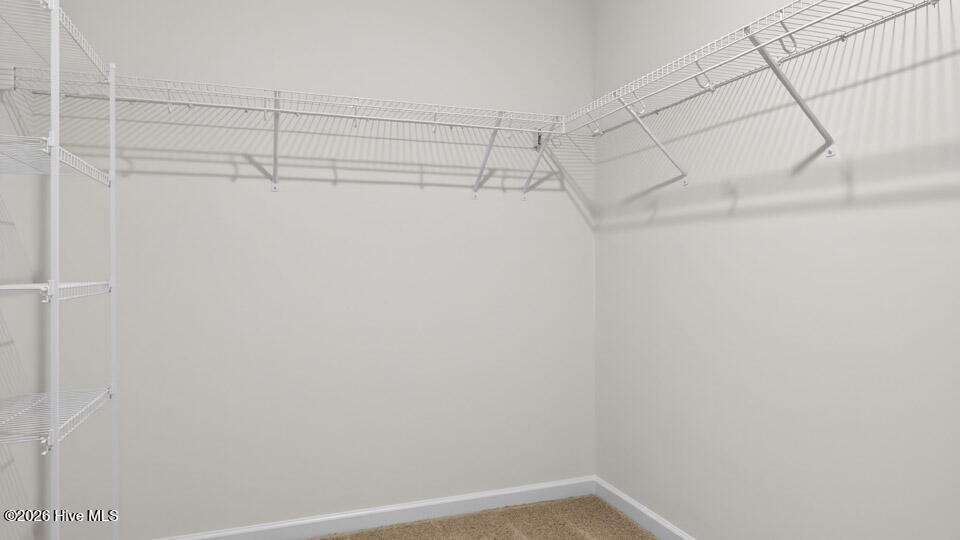
RED TAG Sales Event! Come see 713 Lazy Elm Lane at Collinswood in Aberdeen. This Hanover floor plan is a spacious two-story home offering 2,804 sq. ft., 5 bedrooms, 3 bathrooms, and a 2-car garage. The first floor features a guest bedroom and full bathroom near the entry, providing privacy and convenience. The open-concept main living area includes RevWood flooring, a spacious family room, dining area, and kitchen complete with quartz countertops, stainless-steel appliances, walk-in pantry, and oversized center island. Upstairs, a versatile loft provides additional living space, while the primary suite offers a large walk-in closet, dual vanity, walk-in shower, and private water closet. Three additional bedrooms, a full bathroom, and laundry room complete the second floor. Photos are not of the actual home or interior features and are representative of floor plan only.
/u.realgeeks.media/brittanyallenhomes/brittany_logo_color_landscape_new.png)
Additional Information
- HOA (annual)
- $780
- Available Amenities
- Maintenance Common Areas, Maintenance Grounds, Picnic Area, Sidewalks, Street Lights, Trail(s)
- Appliances
- Built-In Microwave, Dishwasher, Electric Range
- Interior Features
- Walk-In Closet(s), High Ceilings, Kitchen Island, Pantry, Walk-In Shower, Eat-In Kitchen, Walk-In Closet(s)
- Cooling
- Central Air, Zoned
- Heating
- Electric, Zoned
- Foundation
- Slab
- Roof
- Architectural
- Utilities
- Sewer Connected, Water Available
- Lot Water Features
- Other
- Elementary School
- Aberdeeen Elementary
- Middle School
- Southern Middle
- High School
- Pinecrest High
Mortgage Calculator
Listing courtesy of D.R. Horton, Inc..

Copyright 2026 NCRMLS. All rights reserved. North Carolina Regional Multiple Listing Service, (NCRMLS), provides content displayed here (“provided content”) on an “as is” basis and makes no representations or warranties regarding the provided content, including, but not limited to those of non-infringement, timeliness, accuracy, or completeness. Individuals and companies using information presented are responsible for verification and validation of information they utilize and present to their customers and clients. NCRMLS will not be liable for any damage or loss resulting from use of the provided content or the products available through Portals, IDX, VOW, and/or Syndication. Recipients of this information shall not resell, redistribute, reproduce, modify, or otherwise copy any portion thereof without the expressed written consent of NCRMLS.