5 Grove Ct, Bald Head Island, NC 28461
- $1,195,000
- 3
- BD
- 3
- BA
- 1,601
- SqFt






- List Price
- $1,195,000
- Status
- ACTIVE UNDER CONTRACT
- MLS#
- 100571213
- Days on Market
- 54
- Year Built
- 1999
- Levels
- Two
- Bedrooms
- 3
- Bathrooms
- 3
- Half-baths
- 1
- Full-baths
- 2
- Living Area
- 1,601
- Acres
- 0.30
- Neighborhood
- BHI Muscadine Grove
Property Description
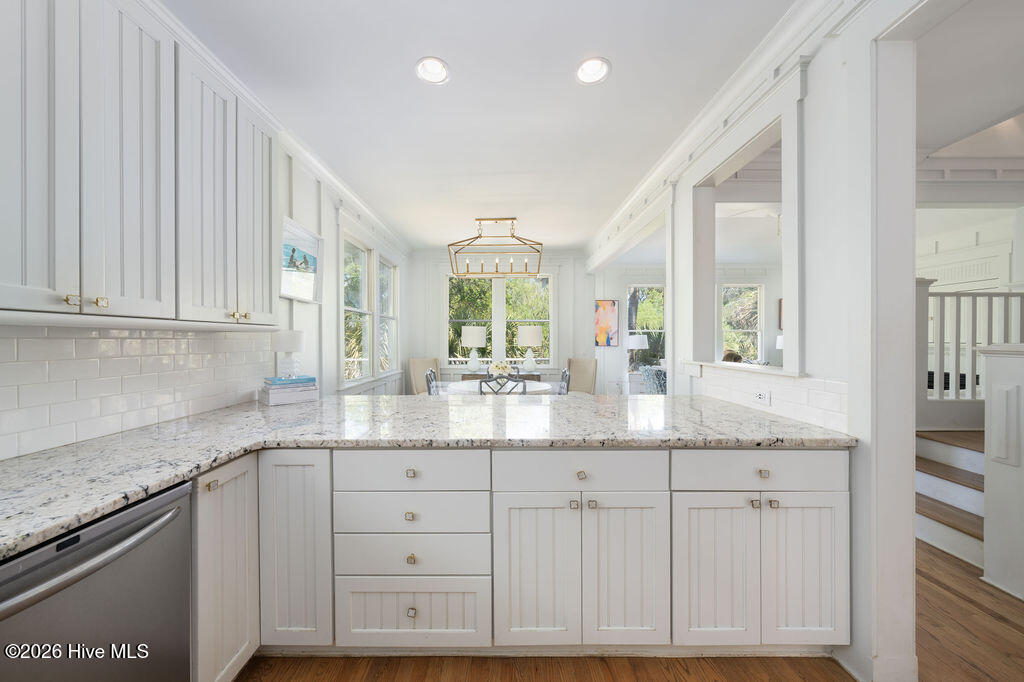
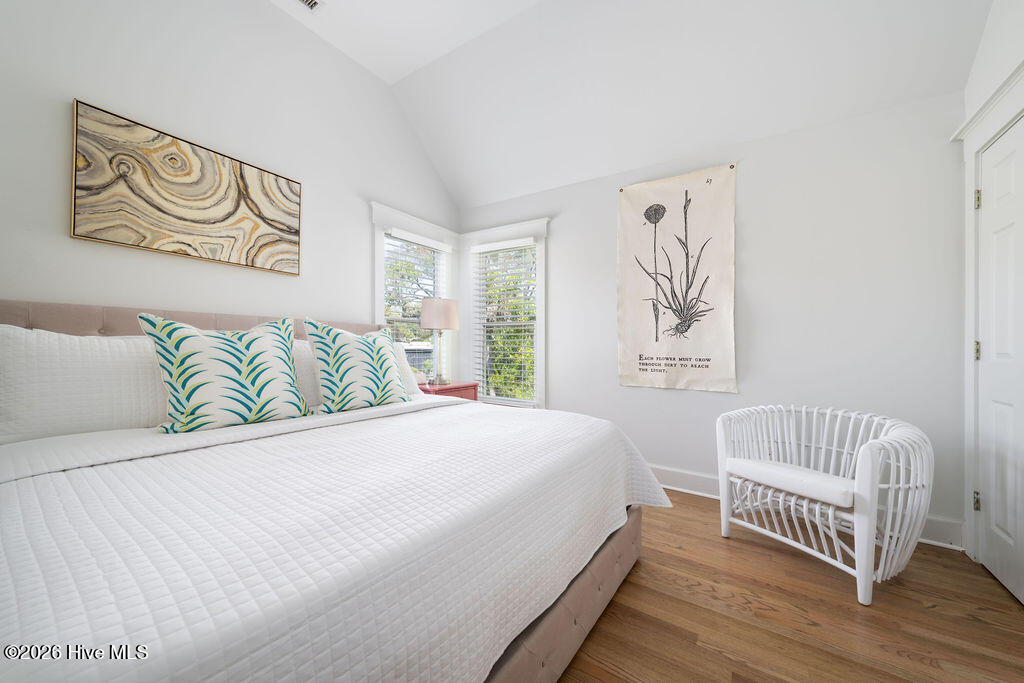
Tucked into the charming enclave of Muscadine Grove, this is the kind of Bald Head Island cottage that makes getting started on the island feel easy! Set on an oversized lot in one of the island's sweetest pocket communities, this 3 Bedroom/2.5 Bath home offers a wonderful sense of space, both inside and out. With only a handful of homes surrounding it, Muscadine Grove has a quiet, neighborly feel and is close to everything. The shops, market, spa, and restaurants are all just a short stroll away, and the beach is only a couple of blocks from your door. The home itself has been thoughtfully decorated with a great eye for style, creating a space that feels comfy as soon as you step through the door. The primary bedroom suite is on the first floor, while two additional bedrooms upstairs provide room for family and guests. With the added benefit of the oversized lot, there is also potential for future expansion, including a crofter, as neighboring properties have done. Offered furnished with only a few exclusions, this is an easy, turnkey way to begin enjoying the island from day one. Both Bald Head Island Club and Shoals Club memberships are available for separate purchase. Darling, well-located, and full of potential, this is a great opportunity to step into Bald Head Island ownership.
/u.realgeeks.media/brittanyallenhomes/brittany_logo_color_landscape_new.png)
Additional Information
- HOA (annual)
- $2,435
- Available Amenities
- Maintenance Common Areas, Maintenance Grounds, Maintenance Roads
- Appliances
- Electric Oven, Built-In Microwave, Washer, Refrigerator, Dryer, Dishwasher
- Interior Features
- Master Downstairs, High Ceilings, Solid Surface Counter, Ceiling Fans, Furnished, Walk-In Shower, Gas Logs
- Cooling
- Central Air
- Heating
- Electric, Heat Pump
- Foundation
- Other, Pilings
- Roof
- Shingle
- Exterior Features
- Outdoor Shower
- Lot Information
- Cul-De-Sac
- Utilities
- Sewer Connected, Water Available
- Lot Water Features
- Other
- Water
- Public
- Elementary School
- Southport
- Middle School
- South Brunswick
- High School
- South Brunswick
Mortgage Calculator
Listing courtesy of Landmark Sotheby's International Realty.

Copyright 2026 NCRMLS. All rights reserved. North Carolina Regional Multiple Listing Service, (NCRMLS), provides content displayed here (“provided content”) on an “as is” basis and makes no representations or warranties regarding the provided content, including, but not limited to those of non-infringement, timeliness, accuracy, or completeness. Individuals and companies using information presented are responsible for verification and validation of information they utilize and present to their customers and clients. NCRMLS will not be liable for any damage or loss resulting from use of the provided content or the products available through Portals, IDX, VOW, and/or Syndication. Recipients of this information shall not resell, redistribute, reproduce, modify, or otherwise copy any portion thereof without the expressed written consent of NCRMLS.