169 Buckeye Rd, Guyton, GA 31312
- $407,490
- 3
- BD
- 2
- BA
- 1,902
- SqFt

- List Price
- $407,490
- Status
- ACTIVE
- MLS#
- SA356795
- Days on Market
- 63
- Year Built
- 2026
- Bedrooms
- 3
- Bathrooms
- 2
- Full-baths
- 2
- Living Area
- 1,902
- Acres
- 0.24
- Neighborhood
- Laurel Grove
Property Description
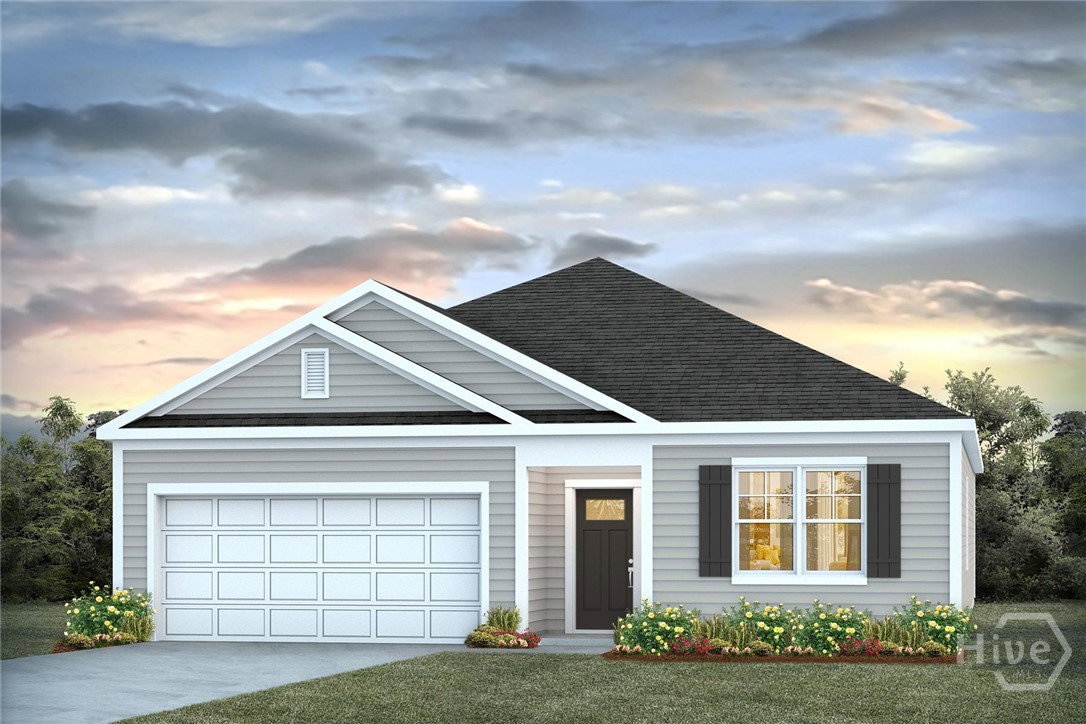
Welcome to Laurel Grove in Guyton, Georgia, a premier new construction community featuring Hardie-Plank siding, award-winning schools, and amenity-rich living. Residents enjoy planned community features such as a swimming pool, large open-air pavilion, and sidewalk-lined streets designed for walkability and family-friendly living, all within the highly sought after S. Effingham school district. The Aberdeen is a thoughtfully designed two-story home with 3 bedrooms, 2 bathrooms, and approximately 1,903 square feet of living space. The main floor includes a primary suite with a large walk-in closet, double vanities, and a stand-up shower, along with a secondary bedroom and full bathroom—perfect for family or guests. The open-concept family and dining area flows seamlessly into the modern kitchen featuring a quartz center island and stainless steel appliances, ideal for entertaining or everyday living. Upstairs, the loft area provides flexible space for a home office, play area, or additional living space, along with a third bedroom and full bathroom complete with a walk-in closet. The Aberdeen combines modern design, functional living spaces, and community amenities, making it an ideal home for families in Guyton, Georgia. More information on programs and options are available for this home. Pictures, photographs, colors, features, & sizes are for illustration purposes only and will vary from the homes as built. The photos are not of the subject property. More information on programs and options are available for this home.
/u.realgeeks.media/brittanyallenhomes/brittany_logo_color_landscape_new.png)
Additional Information
- HOA (annual)
- $850
- Appliances
- Dishwasher, Electric Water Heater, Disposal, Microwave, Oven, Range
- Interior Features
- Breakfast Area, Double Vanity, Kitchen Island, Primary Downstairs, Pantry, Attic Stairs Pulldown
- Cooling
- Central Air, Electric
- Heating
- Central, Electric
- Foundation
- Slab
- Roof
- Other
- Utilities
- Underground Utilities
- Water
- Public
Mortgage Calculator
Listing courtesy of DR Horton Realty of Georgia.

Copyright 2026 NCRMLS. All rights reserved. North Carolina Regional Multiple Listing Service, (NCRMLS), provides content displayed here (“provided content”) on an “as is” basis and makes no representations or warranties regarding the provided content, including, but not limited to those of non-infringement, timeliness, accuracy, or completeness. Individuals and companies using information presented are responsible for verification and validation of information they utilize and present to their customers and clients. NCRMLS will not be liable for any damage or loss resulting from use of the provided content or the products available through Portals, IDX, VOW, and/or Syndication. Recipients of this information shall not resell, redistribute, reproduce, modify, or otherwise copy any portion thereof without the expressed written consent of NCRMLS.