434 Perch Ln, Peletier, NC 28584
- $425,000
- 4
- BD
- 3
- BA
- 2,445
- SqFt




- List Price
- $425,000
- Status
- ACTIVE UNDER CONTRACT
- MLS#
- 100572320
- Days on Market
- 23
- Year Built
- 2020
- Levels
- Two
- Bedrooms
- 4
- Bathrooms
- 3
- Full-baths
- 3
- Living Area
- 2,445
- Acres
- 0.57
- Neighborhood
- River East
Property Description
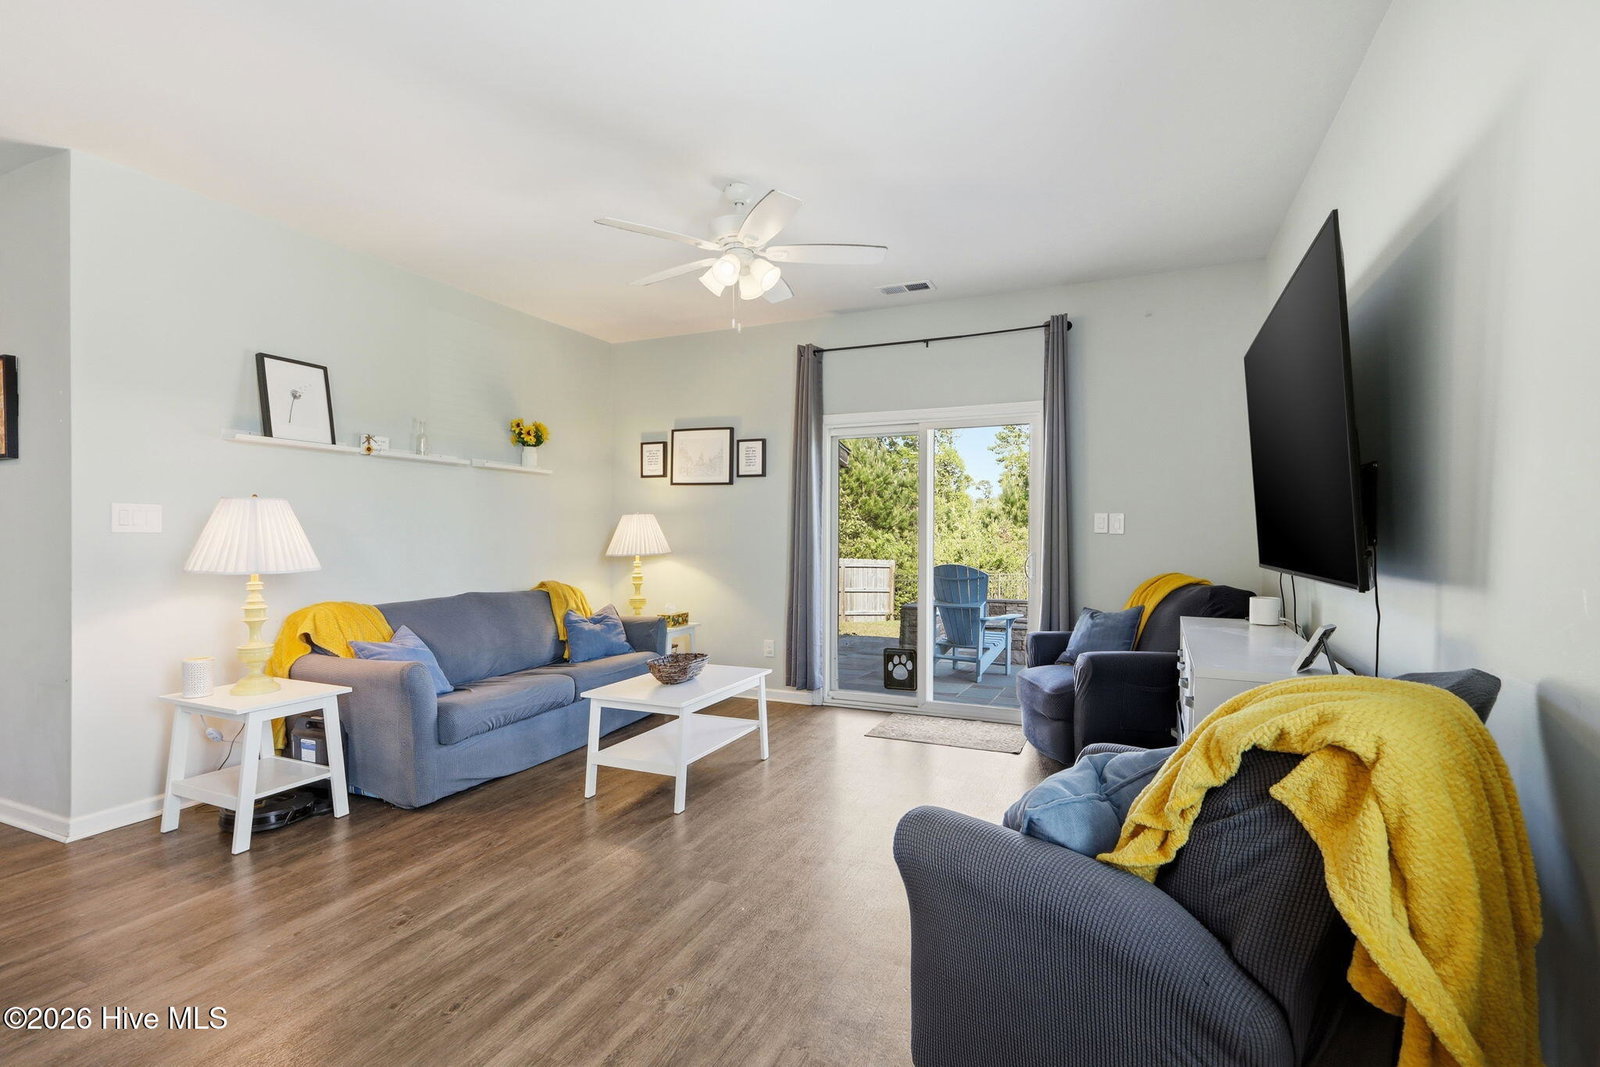
Welcome to 434 Perch Lane in Peletier, NC a spacious and thoughtfully designed 4-bedroom, 3-bathroom home situated on approximately .57 acres and offering 2,445 square feet of comfortable living space. The open-concept layout seamlessly connects the kitchen, dining, and living areas, creating the perfect setting for entertaining or everyday life. The kitchen features a large island with seating for 3 to 4 bar stools, making busy mornings and quick breakfasts before school both easy and convenient. Downstairs, you'll find a guest bedroom and full bathroom, ideal for visitors or a home office setup. Upstairs, the spacious primary suite offers a walk-in closet and an oversized bathroom complete with a walk-in shower. Also upstairs are two additional bedrooms, a full bathroom, laundry room, and a versatile family room perfect for movie nights, gaming, or a second living area. Step outside through the sliding glass doors and enjoy your own backyard retreat. The covered 30x16 patio is built for entertaining with a grill area, granite countertops, bar seating, and plenty of space to relax. Just beyond, a custom fire pit area with stone seating creates the perfect spot for evenings outdoors. The backyard is enclosed with a 6-foot privacy fence on three sides, while the rear metal rail fence preserves the peaceful wooded views behind the home. With over half an acre, there is plenty of room to enjoy outdoor living while still maintaining privacy and space.
/u.realgeeks.media/brittanyallenhomes/brittany_logo_color_landscape_new.png)
Additional Information
- HOA (annual)
- $350
- Available Amenities
- Maintenance Common Areas, Maintenance Roads, Management, Street Lights, Taxes
- Appliances
- Mini Fridge, Electric Oven, Electric Cooktop, Built-In Microwave, Refrigerator, Dishwasher, ENERGY STAR Qualified Appliances
- Interior Features
- Walk-In Closet(s), High Ceilings, Entrance Foyer, Kitchen Island, Pantry, Walk-In Shower, Drapes/Blinds, Walk-In Closet(s)
- Cooling
- Central Air
- Heating
- Electric, Forced Air
- Foundation
- Slab
- Roof
- Shingle
- Exterior Features
- Gas Grill, Outdoor Grill
- Utilities
- Water Available
- Lot Water Features
- Other
- Water
- County
- Elementary School
- White Oak Elementary
- Middle School
- Broad Creek
- High School
- Croatan
Mortgage Calculator
Listing courtesy of REAL Broker LLC.

Copyright 2026 NCRMLS. All rights reserved. North Carolina Regional Multiple Listing Service, (NCRMLS), provides content displayed here (“provided content”) on an “as is” basis and makes no representations or warranties regarding the provided content, including, but not limited to those of non-infringement, timeliness, accuracy, or completeness. Individuals and companies using information presented are responsible for verification and validation of information they utilize and present to their customers and clients. NCRMLS will not be liable for any damage or loss resulting from use of the provided content or the products available through Portals, IDX, VOW, and/or Syndication. Recipients of this information shall not resell, redistribute, reproduce, modify, or otherwise copy any portion thereof without the expressed written consent of NCRMLS.