4 Sandtrap Dr, Shallotte, NC 28470
- $360,000
- 3
- BD
- 3
- BA
- 1,894
- SqFt






- List Price
- $360,000
- Status
- ACTIVE
- MLS#
- 100555150
- Price Change
- ▼ $10,000 1778706661
- Days on Market
- 159
- Year Built
- 1988
- Levels
- One
- Bedrooms
- 3
- Bathrooms
- 3
- Half-baths
- 1
- Full-baths
- 2
- Living Area
- 1,894
- Acres
- 0.45
- Neighborhood
- Brierwood Estates
Property Description
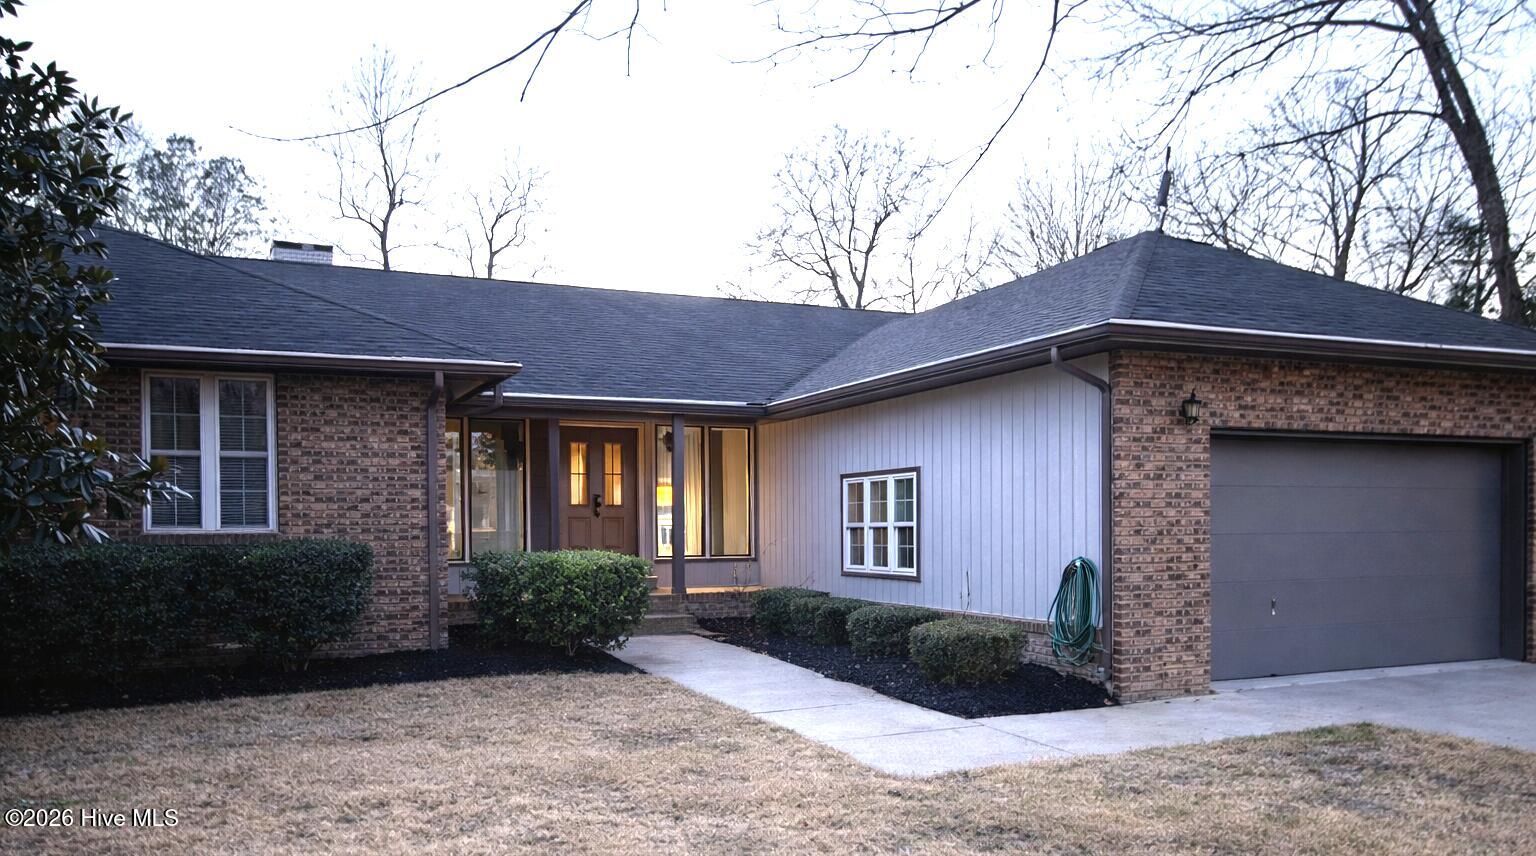
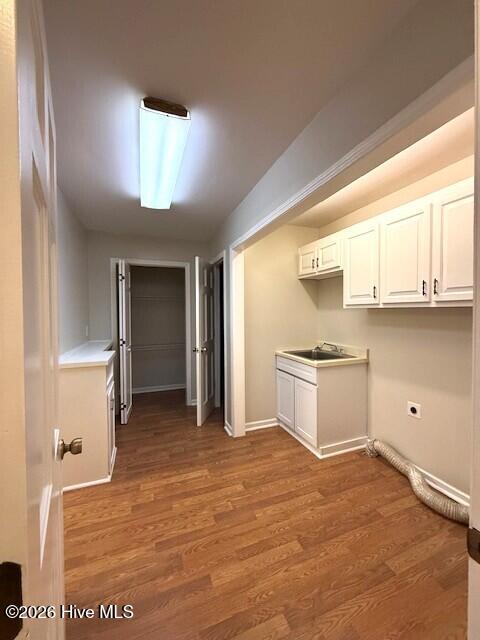
Located in the beautiful Brierwood Estates neighborhood, this home sits in a well established community known for its mature landscaping, spacious lots, and uniquely designed homes. As you drive through the neighborhood, you'll notice the care of ownership reflected in the well maintained yards and distinctive architecture throughout. Originally developed as a golf course community, it remains uncertain whether the course will reopen; however, the setting continues to offer a scenic and desirable atmosphere. There is a community members only pool you can join for a low fee. 4 Sandtrap Drive is conveniently situated in the heart of Shallotte, just minutes from local shops, restaurants, and the newly expanded and redesigned community park, which hosts a variety of outdoor events and concerts. You'll also enjoy being just a short drive to Holden Beach. Inside, the home has been thoughtfully updated with fresh neutral paint, new luxury vinyl plank (LVP) flooring throughout (carpet removed), brand-new stainless steel appliances, light fixtures throughout, newly carpeted sunroom, a new water heater, and a new HVAC system installed in 2025 -- offering modern comfort and move-in-ready convenience. This is a wonderful opportunity to own a beautifully updated home in one of Shallotte's most established and charming neighborhoods at a great price!
/u.realgeeks.media/brittanyallenhomes/brittany_logo_color_landscape_new.png)
Additional Information
- Available Amenities
- Community Pool, Club Membership
- Appliances
- Electric Oven, Electric Cooktop, Built-In Microwave, Self Cleaning Oven, Refrigerator, Ice Maker, Disposal, Dishwasher, Electric Range
- Interior Features
- Master Downstairs, Walk-In Closet(s), Entrance Foyer, Ceiling Fans, Pantry, Walk-In Shower, Drapes/Blinds, Eat-In Kitchen, Gas Logs, Walk-In Closet(s)
- Cooling
- Central Air
- Heating
- Electric, Heat Pump
- Foundation
- Crawl Space
- Roof
- Architectural
- Lot Information
- Irregular Lot, Level
- Utilities
- Sewer Available, Water Available
- Lot Water Features
- Other
- Water
- Public
- Elementary School
- Union
- Middle School
- Shallotte Middle
- High School
- West Brunswick
Mortgage Calculator
Listing courtesy of Keller Williams Innovate-OKI.

Copyright 2026 NCRMLS. All rights reserved. North Carolina Regional Multiple Listing Service, (NCRMLS), provides content displayed here (“provided content”) on an “as is” basis and makes no representations or warranties regarding the provided content, including, but not limited to those of non-infringement, timeliness, accuracy, or completeness. Individuals and companies using information presented are responsible for verification and validation of information they utilize and present to their customers and clients. NCRMLS will not be liable for any damage or loss resulting from use of the provided content or the products available through Portals, IDX, VOW, and/or Syndication. Recipients of this information shall not resell, redistribute, reproduce, modify, or otherwise copy any portion thereof without the expressed written consent of NCRMLS.