1140 Lake Dr, Lincolnton, GA 30817
- $424,900
- 3
- BD
- 2
- BA
- 2,000
- SqFt






- List Price
- $424,900
- Status
- ACTIVE UNDER CONTRACT
- MLS#
- 98256939
- Days on Market
- 14
- Year Built
- 2021
- Levels
- One and One Half
- Bedrooms
- 3
- Bathrooms
- 2
- Full-baths
- 2
- Living Area
- 2,000
- Acres
- 0.64
- Neighborhood
- Not In Subdivision
Property Description
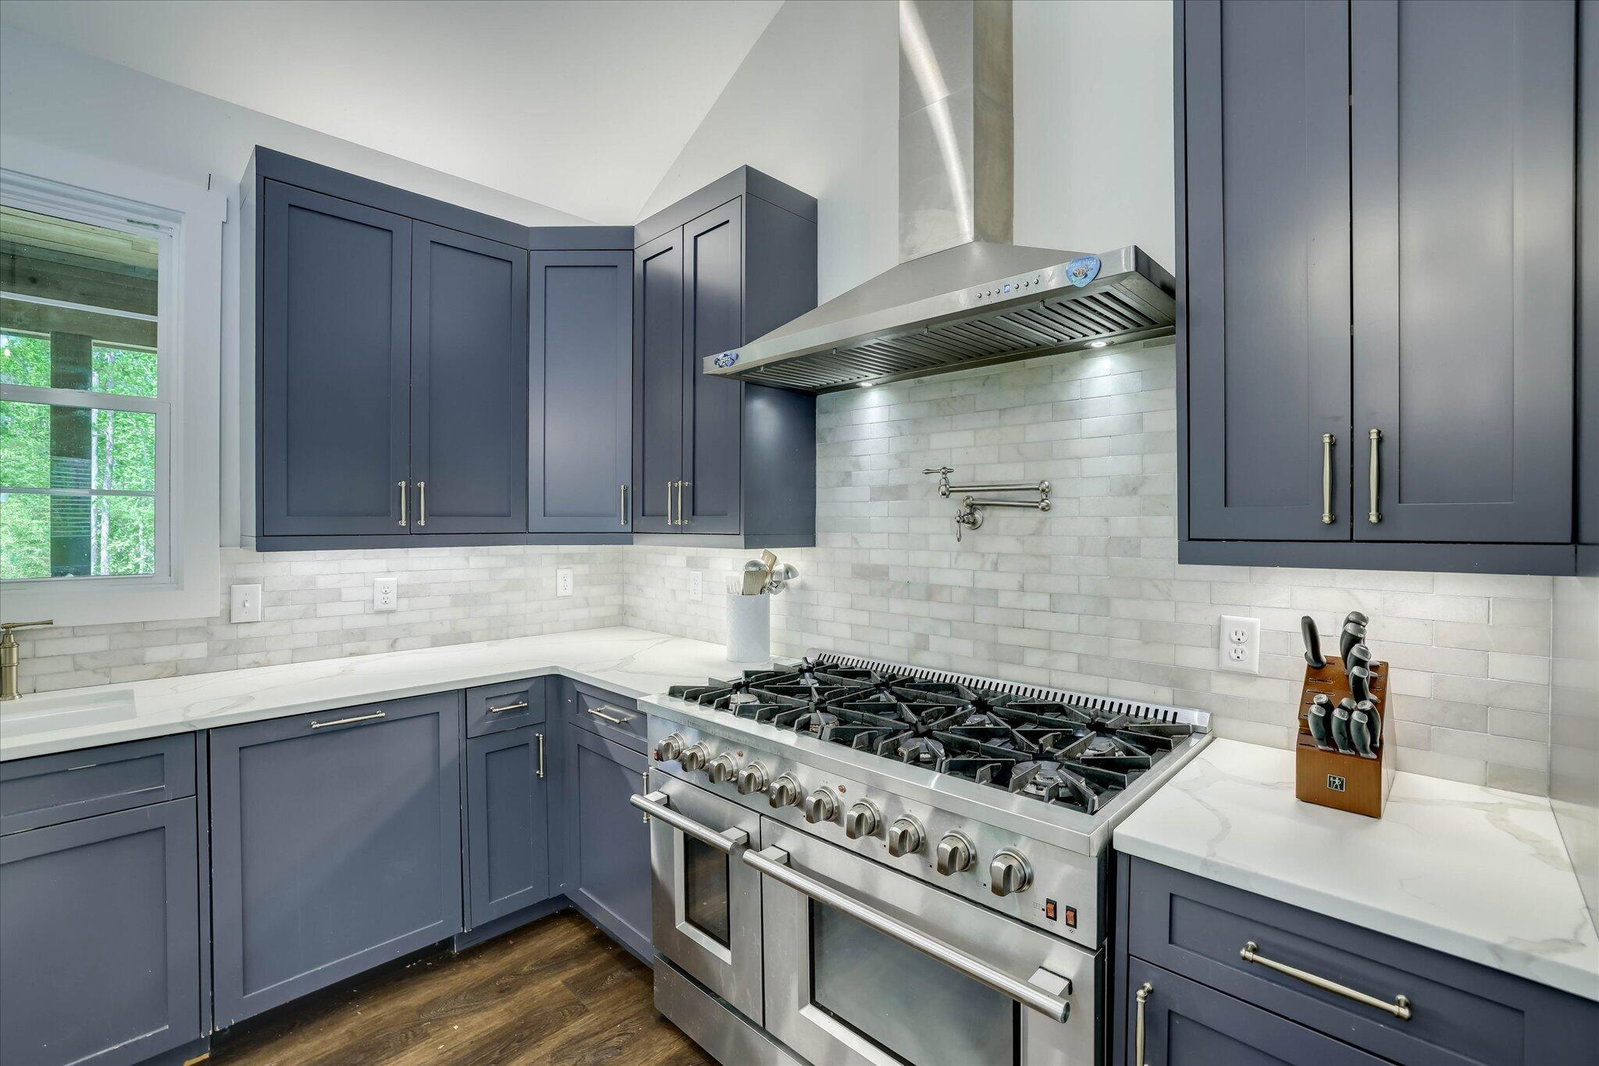
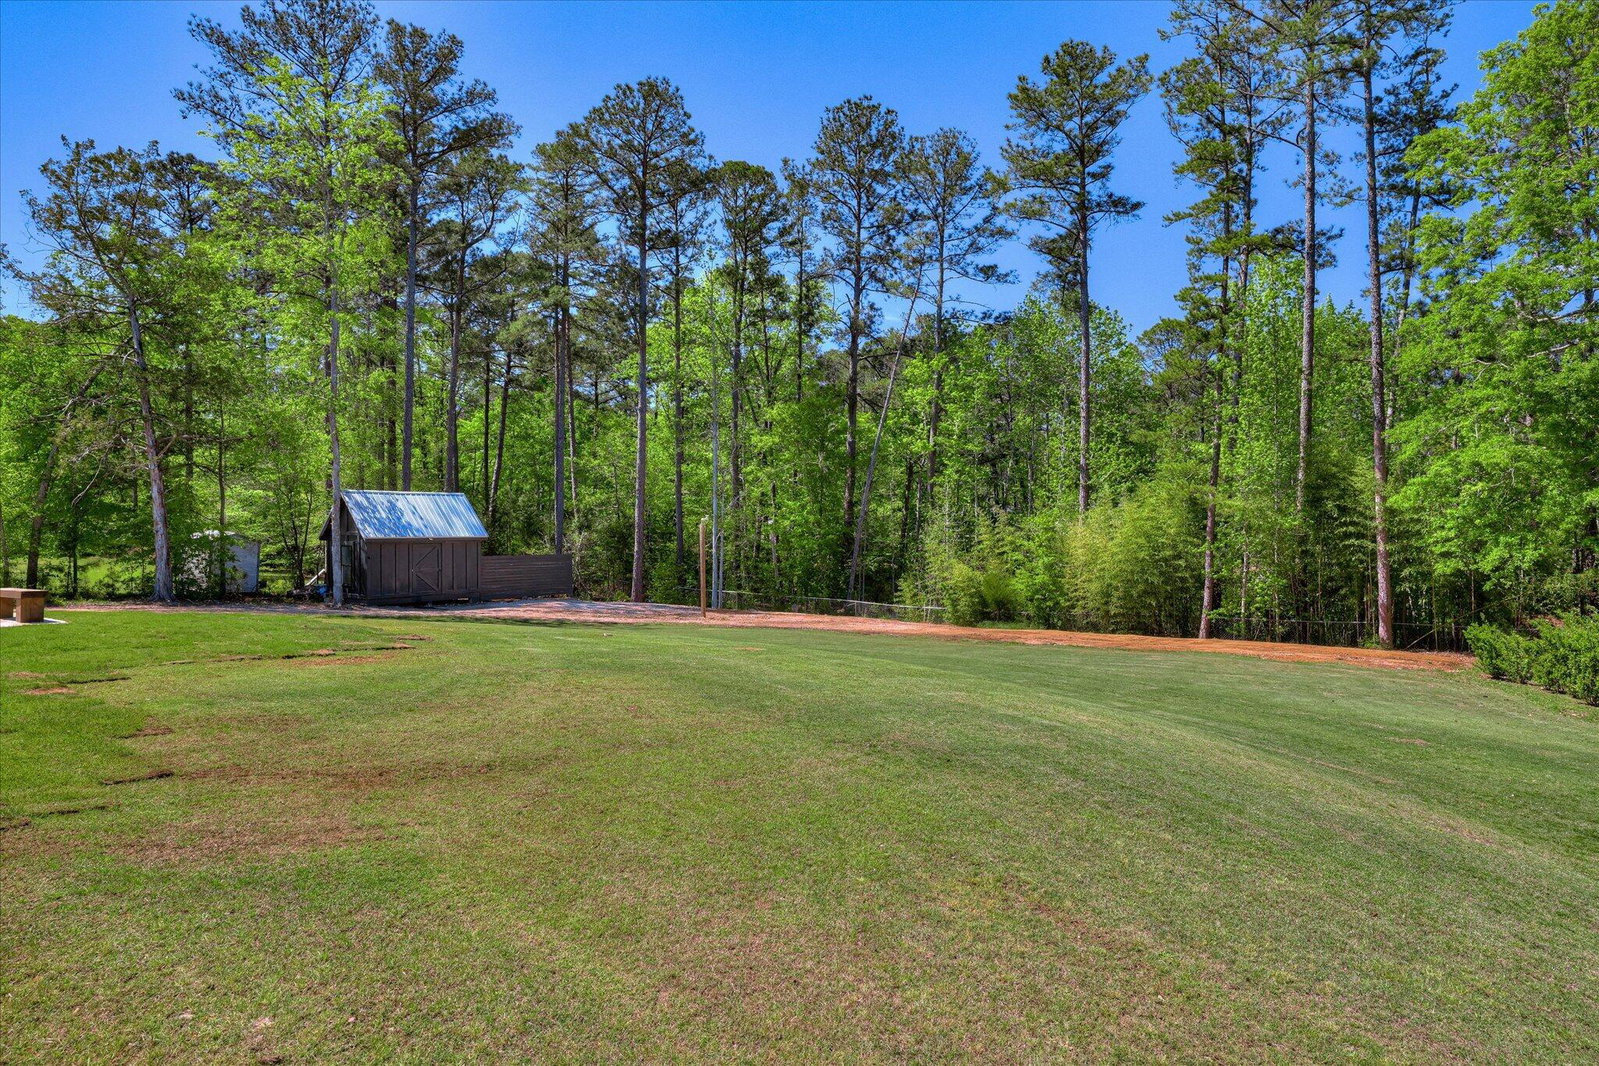
Built in 2021, this like-new lake property offers the perfect blend of modern design, functional layout, and laid-back lake living. Situated on a 0.63-acre lot just a short walk to the water, this home includes a private boat dock and is located in an established lake community. Inside, you'll find an open-concept layout with LVP flooring throughout the main living areas, vaulted ceilings, recessed lighting, and a seamless flow between the kitchen, dining, and living space--ideal for both everyday living and entertaining. The kitchen is a standout feature, offering quartz countertops, stainless appliances, an 8-burner gas double oven, pot filler, tile backsplash, walk-in pantry, and a large island with storage and bar seating. The primary suite is privately located and features a spacious walk-in closet with custom shelving, double vanity, garden tub, and a walk-in tile shower. Two additional bedrooms are on the opposite side of the home--both with walk-in closets--and share a full hall bath. Upstairs, a large bonus room provides flexibility for a 4th bedroom, playroom, or office. Step outside to enjoy the oversized covered back porch and patio overlooking a large backyard, plus a storage/workshop building for added functionality. The front porch makes a strong first impression with its exposed wood beams and custom craftsmanship, giving the home a warm, modern farmhouse feel. Additional features include a tankless water heater and outdoor shower--perfect after a day on the lake. If you've been looking for newer construction near the lake without the wait, this one is worth seeing.
/u.realgeeks.media/brittanyallenhomes/brittany_logo_color_landscape_new.png)
Additional Information
- Appliances
- Vented Exhaust Fan, Built-In Microwave, Refrigerator, Range, Double Oven, Disposal, Dishwasher
- Interior Features
- Walk-In Closet(s), Kitchen Island, Pantry, Drapes/Blinds, Eat-In Kitchen, Walk-In Closet(s)
- Cooling
- Central Air, Ceiling Fan(s)
- Heating
- Propane, Forced Air
- Foundation
- Slab
- Roof
- Metal
- Lot Information
- Wooded, Boat Ramp, Landscaped, Secluded, Sprinkler System-Yard, Sprinkler System-Yard
- Utilities
- Cable Available
- Lot Water Features
- Boat Ramp
- Water
- Public
- Elementary School
- Lincoln County
- Middle School
- LINCOLN COUNTY
- High School
- Lincoln County
Mortgage Calculator
Listing courtesy of RE/MAX Reinvented.

Copyright 2026 NCRMLS. All rights reserved. North Carolina Regional Multiple Listing Service, (NCRMLS), provides content displayed here (“provided content”) on an “as is” basis and makes no representations or warranties regarding the provided content, including, but not limited to those of non-infringement, timeliness, accuracy, or completeness. Individuals and companies using information presented are responsible for verification and validation of information they utilize and present to their customers and clients. NCRMLS will not be liable for any damage or loss resulting from use of the provided content or the products available through Portals, IDX, VOW, and/or Syndication. Recipients of this information shall not resell, redistribute, reproduce, modify, or otherwise copy any portion thereof without the expressed written consent of NCRMLS.