Refine Search
Sort by
$895,000
4 Beds 3 Baths 100591251 MLS
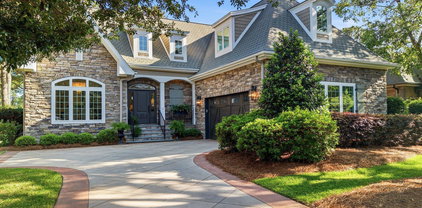
Move-in ready doesn't get any easier than this: tucked on a quiet cul-de-sac in the gated Woodlake community, this inviting 4-bedroom, 2,853-square-foot single-level home is being sold fully furnished -- just bring your suitcase and start enjoying all that Woodlake has to offer! From the moment you step inside, the open, sun-filled floor plan welcomes you, flowing effortlessly from the fireside living room with its cozy gas fireplace to a bright sunroom that's tailor-made for morning coffee or a good book on a rainy afternoon. Beautiful hardwood floors and Spanish tile run throughout, and the kitchen -- anchored by a gas range -- is ready for everything from weeknight dinners to holiday gatherings. The spacious owner's suite overlooks a tranquil natural landscape. Three additional bedrooms give family and guests room to spread out, and the home's flexible spaces adapt easily as your needs change. Outside, your private retreat awaits: a lighted, heated saline pool with jets extends your swim season and turns everyday evenings into resort-style relaxation. And here's the exciting part: Woodlake's renaissance is underway. With dam restoration progressing and plans in motion to bring Lake Surf back, buyers have a rare opportunity to get into this storied lake-and-golf community ahead of the comeback (and the increasing prices!) -- gated entrance, friendly neighbors, fabulous club activities, an amazingly renovated golf course and a front-row seat to one of the Sandhills' great revival stories. This property is soon to be lake front once again. Please inquire about details! All of this just minutes from Highway 1, with Southern Pines, Pinehurst, and Fort Bragg's Manchester gate an easy drive. Turnkey convenience, single-level living, and real upside -- homes like this don't come along often. Schedule your private showing today! A transferable Woodlake membership is available with the Buyer to pay transfer fees! Please see documents for all recent updates to this spectacular home. Come enjoy Woodlake!

1231 Greenbriar Pl, Vass

$895,000
4 Beds 4 Baths CL355502 MLS
Introducing 837 Commons Park in The Village at The Georgia Club, a beautifully positioned golf course home offering 4 bedrooms, 3.5 bathrooms, and 3,436 square feet of thoughtfully designed living space. With double front porches overlooking the course, this home blends classic Southern style with everyday functionality. The main level features hardwood floors throughout and a natural, easy flow for both daily living and entertaining. The updated kitchen includes double ovens, a six-burner gas cooktop, and a center island that serves as a perfect gathering space. A light-filled breakfast area sits just off the kitchen, while the formal dining room offers seating for twelve, making it ideal for hosting. The living room is warm and inviting, centered around a gas fireplace. The primary suite is located on the main level and offers a private retreat with hardwood floors, a spacious ensuite bathroom, and a custom walk-in closet system. A dedicated laundry room with cabinetry and a powder room complete the main floor. Upstairs, you will find three additional bedrooms, including a secondary suite with its own ensuite bathroom and large walk-in closet. Two additional bedrooms share a spacious Jack and Jill bathroom, and an additional flex room is perfect for a dedicated home office, library, craft room, or media room. Outdoor living is a standout feature, with both a screened lower porch and an open-air upper porch overlooking the golf course, as well as an additional rear porch for added flexibility. A detached two-car garage is connected to the home by a covered paver walkway, enhancing both convenience and charm. Located in The Village at The Georgia Club, this home offers low-maintenance living in one of the community’s most desirable settings.

837 Commons Park, Statham

$890,000
4 Beds 6 Baths 100566380 MLS
Enjoy the best of coastal living in this beautifully maintained home, perfectly situated in one of Shallotte's premier golf course communities. The interior features an inviting, open-concept layout highlighted by rich hardwood floors and an elegant home office with custom built-ins and classic French doors. Whether you are hosting guests in the spacious living area or retreating to the private primary suite, the home feels both sophisticated and comfortable. The living space extends outdoors to a large, screened-in lanai that overlooks a lush, manicured backyard--an ideal spot for enjoying the quiet beauty of the surroundings. This community offers fantastic amenities, including a golf course, tennis courts, and walking paths, all just a short drive from local dining, shopping, and North Carolina's pristine beaches. This move-in-ready residence offers a rare opportunity to own a peaceful retreat in a vibrant, active area.

432 Laurel Valley Dr, Shallotte

$889,900
4 Beds 3 Baths 100586658 MLS
Welcome to 108 Cruden Bay Circle, a stunning new-construction home in the prestigious, gated Pinehurst National community. Built by Onsite Homes as part of the Heritage Collection, the Huske floor plan delivers 2,995 square feet of thoughtfully designed living space -- 4 bedrooms, 3 bathrooms, and a versatile layout perfect for growing families or those who love to entertain. This home makes an unforgettable first impression with a warm blend of ''Cambridge'' brick, James Hardie ColorPlus shake in Cobble Stone, and a deep Rock Garden front door and shutters. Crisp white trim and an IKO Cambridge Gray architectural roof complete a timeless, low-maintenance exterior built to last. The main level features a vaulted master suite with a spa-like bath, a spacious family room open to the kitchen and breakfast nook, a second bedroom with walk-in closet, a mudroom/laundry area, and a 2-car garage. Upstairs, a versatile loft leads to a large recreation room, two additional bedrooms, and a full bath -- ideal for guests, a home office, or a media retreat. No detail was overlooked. The kitchen boasts white shaker cabinetry with Jeff Alexander hardware, Brown Fantasy/Sequoia granite countertops, a 3x6 white semi-gloss subway tile backsplash, a stainless steel single-bowl sink, and a Delta pull-down faucet. Durable, stylish Mohawk Birkhall Revwood Select ''Desert Oak'' flooring flows through the main living areas, Primary bedroom, upstairs rec room and hall, while plush Mohawk Reactivate carpet in adds comfort to the 2nd and 3rd bedrooms. The master bath is a true retreat, with a Calacatta Empire tile shower, Carrara mosaic shower floor, and Storm Shadow countertops -- finishes mirrored in the secondary bath for a cohesive, elevated feel throughout. Nestled in a gated community celebrated for its luxury homes and championship golf, Pinehurst National offers residents a rare combination of privacy, prestige, and access to the world-renowned Pinehurst area -- home to championship golf, dining, and Southern charm just minutes away.

108 Cruden Bay Cir, Pinehurst

$889,000
3 Beds 4 Baths CL361124 MLS
Experience the pinnacle of lakefront luxury in this exquisitely appointed townhome at The Legacy on Lake Sinclair, where sophisticated design, upscale finishes, and effortless waterfront living come together in one extraordinary offering. Boasting over 2,000 square feet of beautifully curated living space, this fully furnished 3-bedroom, 3.5-bath residenceis truly move-in ready-allowing you to begin enjoying the Lake Sinclair lifestyle from day one. From the moment you step inside, you'll be captivated by the home's elegant craftsmanship and thoughtfully selected upgrades. The stunning gourmet kitchen is a chef's dream, showcasing a custom artistic range hood, a premium Viking six-burner dual-oven gas range, Cove dishwasher, wine cooler, ice maker, and abundant workspace for entertaining with ease. Luxury vinyl plank flooring flows seamlessly throughout the home, complemented by designer tile, upscale bath fixtures, and refined finishes that elevate every room. The spacious primary suite serves as a private retreat, featuring a spa-inspired bathroom complete with a luxurious steam shower, freestanding soaking tub, and an atmosphere designed for complete relaxation. Soaring 10-foot ceilings create an airy, light-filled interior, while remote-controlled window coverings and classic plantation shutters add both convenience and timeless elegance. Additional highlights include a one-car garage and a deeded boat slip, providing immediate access to the sparkling waters of Lake Sinclair for boating, fishing, paddleboarding, or sunset cruises. Residents of The Legacy enjoy an exceptional collection of resort-style amenities, including a sparkling swimming pool, relaxing hot tub, and an inviting community clubhouse perfect for hosting gatherings with friends and family. Whether you're searching for a full-time residence, an upscale weekend retreat, or a low-maintenance luxury getaway, this remarkable townhome offers the perfect blend of comfort, elegance, and lakefront recreation. Don't miss this rare opportunity to own a turnkey luxury residence in one of Lake Sinclair's most desirable waterfront communities. Your dream lake lifestyle begins here.

140 Silver Birch Ln Ne Unit 402, Milledgeville

$885,000
5 Beds 3 Baths 100586296 MLS
Perfectly positioned along the 8th hole and 5th tee of Longleaf Country Club, this beautiful cottage-style home offers scenic golf course views, a spacious floor plan, and exceptional indoor and outdoor living. A welcoming covered front porch leads into the foyer, where a formal dining room provides an elegant space for entertaining. The light-filled great room features a natural gas fireplace, custom built-in shelving, and expansive windows that bring in abundant natural light while showcasing the golf course setting. The well-appointed kitchen is designed for both everyday living and hosting family and friends, offering maple cabinetry, granite countertops, a pantry, breakfast bar, and sunny breakfast nook. The main-level owner's suite is a relaxing retreat with a spacious walk-in closet, double vanity, soaking tub, and separate walk-in shower. Two additional generously sized bedrooms, a full guest bath, and a functional mudroom with extensive cabinetry, countertop workspace, and storage complete the main level. The fully finished walkout basement expands the living space with two additional bedrooms, a full bathroom, and a large family room, ideal for guests, multi-generational living, or recreation. Outdoor living is equally impressive, featuring a spacious open-air deck overlooking the golf course with stairs leading to a covered patio below, accessible directly from the walkout basement. This home also has an integrated whole-house speaker system offering high-quality audio throughout the main living spaces as well as a six-zone irrigation system that helps keep the lawn beautifully maintained year-round. With its flexible floor plan, quality finishes, and prime golf course location, this exceptional home offers the perfect combination of comfort, functionality, and lifestyle.

112 Steeplechase Way, Southern Pines

$885,000
4 Beds 4 Baths 100575413 MLS
Tucked away on a sprawling corner lot just shy of half an acre in the Crow Creek community, this custom-built masterpiece by Coleman Fine Homes offers the space, layout, and upgrades you've been looking for. Skip the cookie-cutter homes and step into something truly special, where every detail was intentionally selected and beautifully executed. With pond & golf course views, a manicured lawn, and a striking circle driveway creating an unforgettable first impression, this home delivers curb appeal from the moment you arrive. Inside, nearly 3,000 square feet unfolds with soaring ceilings, upscale finishes, and an open-concept layout. The living room is nothing short of stunning with coffered ceilings, custom built-ins flanking the gas-log fireplace, and a cozy sitting nook accented by elegant downlight sconces. The designer kitchen features upgraded cabinetry, dramatic black accent cabinetry and island, custom tile backsplash, gas range, and vent hood, all flowing seamlessly into the dining area and sunroom. Wrapped in floor-to-ceiling windows, the sunroom lives up to its name and floods the home with natural light while overlooking the backyard and covered porch. The split floor plan places the primary suite privately on one side of the home, complete with trey ceilings, transom windows, dual walk-in closets, and an ensuite bath featuring separate vanities and a gorgeous herringbone-laid tiled walk-in shower. Two additional bedrooms and a shared full bath are located on the opposite side of the home, while a stylish powder room and oversized laundry room with cabinetry complete the first floor. Upstairs, the spacious bonus room with its own ensuite bath and tiled walk-in shower offers endless flexibility as a guest suite, fourth bedroom, media room, or home office. There's also walk-in attic storage for added convenience/storage. An oversized two-car garage, double entry access into both the living area and mudroom, and high-end finishes throughout only add to the appeal. Residents of Crow Creek enjoy exceptional amenities including a community pool, tennis courts, clubhouse, and fitness center, all just 10 minutes from downtown Calabash and less than 20 minutes to both Ocean Isle Beach and Sunset Beach.

444 Crow Creek Dr Nw, Calabash

$879,900
3 Beds 2 Baths 100582420 MLS
Meticulously maintained and ideally situated on the golf course between the 11th green and 12th tee in the award-winning Compass Pointe community, this beautifully upgraded Biscayne floor plan by Liberty Homes offers exceptional quality, comfort, and functionality. Built in 2019, this single-level home features 3 bedrooms, 2 baths, and a spacious, fully conditioned extended lanai that provides year-round enjoyment of the picturesque golf course setting. Designed with numerous thoughtful upgrades, all builder-grade windows were replaced in March 2026 with energy-efficient windows from Window World and include a lifetime transferable warranty. The oversized side-load three-car garage is fully insulated and conditioned with a mini-split system providing both heating and cooling. Above the garage, a floored attic extends from the pull-down stairs to the front of the home, offering abundant storage space. Additional enhancements include a whole-house 22KW Generac generator that automatically restores power during outages, electric shades in both the lanai and dining room, and professionally upgraded landscaping featuring mature plantings, colorful flowers, and decorative concrete edging. The expansive homesite boasts more than 140 feet of frontage, an oversized driveway, and an extended walkway leading to the inviting front porch. From its impressive curb appeal to the serene backyard golf course views, this move-in-ready home offers a rare opportunity for buyers seeking quality craftsmanship, extensive upgrades, and a premier location within Compass Pointe.

8752 Maple Ash Trl Ne, Leland

$879,000
3 Beds 5 Baths 100553902 MLS
Beautifully appointed home with stunning fairway views overlooking Hole 7 of the Compass Pointe Golf Course. This thoughtfully designed residence offers three first-floor primary suites, each with its own private bath—ideal for comfort and guest privacy. The open floor plan features a chef's kitchen with an expansive island, prep station, double ovens, and two pantries, seamlessly flowing into the spacious living room with a fireplace flanked by custom built-in bookcases. Adjacent to the living area is a generous home office, providing an inspiring work-from-home setting. The living room opens to a large screened-in lanai and a fully fenced backyard, perfect for outdoor enjoyment. The upper level includes a bonus room with a full bath and walk-in attic storage. An oversized two-car garage easily accommodates vehicles and a golf cart. A rare opportunity—this exceptional home is a must-see and won't last long.

2215 Meadow Holly Trl Ne, Leland

$875,000
3 Beds 2 Baths 100591229 MLS
Enjoy sweeping tee-to-green views of the 17th hole of the Magnolia Course from this beautifully maintained 3-bedroom, 2-bath traditional home in the desirable Pinewild Country Club community. Designed for comfortable single-level living, this light-filled home features an open floor plan, soaring ceilings, rich hardwood flooring throughout, and expansive double-insulated Pella windows that fill the home with natural light. The inviting living room showcases a coffered ceiling, custom built-in bookcases, and a beautifully remodeled fireplace with propane gas logs, creating a warm and welcoming gathering space. The well-appointed kitchen features granite countertops, a new tile floor, a convenient sliding-drawer pantry, and a functional layout designed for both everyday living and entertaining. The spacious primary suite is a true retreat with access to the patio through double French doors. Two additional bedrooms and a shared full bath complete the thoughtfully designed layout, offering comfortable accommodations for family and guests. Outside, enjoy the attached back patio overlooking the course, mature landscaping with new front plantings, irrigation, an invisible fence surrounding the property, and a paved concrete driveway. Additional features include elegant mahogany double front doors and plantation shutters. A transferable Pinewild Country Club membership is available offering the opportunity to enjoy championship golf, tennis, dining, fitness, and the exceptional lifestyle Pinewild is known for.

39 Devon Dr, Pinehurst

$875,000
4 Beds 3 Baths 100588976 MLS
Located in Pinehurst #6, this beautiful Cape Cod-style home is nestled at the end of a private cul-de-sac. 1.5 acres filled with gorgeous scenery and a view of a small pond. The 3447 square foot home has an additional 1700 square feet of storage space/basement, where you can walk out and enjoy the beautiful garden. In the kitchen you will find granite countertops, custom cabinetry, stainless steel appliances - including an induction cooktop and double ovens. A large wet bar is just off the kitchen. Basement is plumbed for a toilet and has a sink in place. Home has many upgrades, including sealed countertops, solid red oak floors on main level and carpet upstairs installed in 2022. Entire home has been repainted, including the garage. All baths have been totally renovated. So many upgrades! HVAC units in 2023 & 2025. Water heaters in 2022 & 2025. Home has a small greenhouse and a well for irrigation. This stellar home has so much to offer and awaits its new owners!

83 Sakonnet Trl, Pinehurst

$875,000
3 Beds 3 Baths 100588360 MLS
The epitome of resort-style coastal living. Step into a lifestyle of privacy, prestige, and unparalleled comfort in this custom 3542 square foot 3BR/2.5BA luxury masterpiece. Nestled at the back of a serene cul-de-sac within prestigious Ocean Ridge Plantation, this exceptional residence introduces grand architectural elements from the moment you arrive. Gorgeous curb appeal with stucco siding and only 5 other homes on this private cul-de-sac. Home sits on nearly 1/2 an acre backing up to the par 3 17th hole of Panther's Run Golf Course. The two-story floor plan is highlighted by soaring ceilings, an elegant entrance foyer, and a sprawling living space with low maintenance tiled flooring anchored by a warm gas-log fireplace--perfect for both intimate family evenings and grand-scale entertaining. Offers a formal dining room for special occasions, a breakfast nook for more frequent use, and a kitchen bar perfect for 4 stools. Designed with the avid golf enthusiast and entertainer in mind, this home pairs sophisticated structural integrity with scenic golf course views. The kitchen is equipped with stainless steel appliances including a gas range, granite counters, custom cabinetry, and a pantry. Built with entertaining in mind, the dual living rooms and open floor plan allow your guests to spread out. The expansive primary suite is located on the first floor for effortless convenience including 2 walk-in closets. Huge bathroom boasting a soaking tub, a massive walk-in tiled shower, dual vanities, and 2 water closets. Privacy galore for the owners and their guests alike with the 2 guest bedrooms upstairs. The guest BR's split a Jack & Jill bathroom, but each side has their own vanity. Library/sitting room off of the guest bedrooms upstairs offers a great place to relax and take in a good novel. The 2nd level is completed by a huge walk-in floored attic space for all of your extras. Step outside to the screened-in porch to enjoy watching the hackers go by while enjoying your morning coffee or an afternoon adult beverage. The porch has EZ Breeze windows to make it even more enjoyable year-round. Laundry room with ample cabinet space and a custom powder room complete the 1st level. Enlarged 2 car garage with shelving for added storage space. New roof in 2021, water heater replaced in 2021, and 3 HVAC's were replaced in 2018. Residents of Ocean Ridge Plantation enjoy 4 championship golf courses, 2 resident clubhouses, 1 heated indoor pool, 2 outdoor pools, a newly designed fitness center with cardio/weights, tennis and pickleball courts, walking trails, meeting/party rooms, a nature pavilion, a community garden, over 65 social groups/activities to get involved with, and last but not least, a private beach clubhouse on the locals favorite, Sunset Beach. This is luxury coastal living at its finest!

6677 W Spencer Pl Sw, Ocean Isle Beach

$875,000
3 Beds 4 Baths 100585912 MLS
Own a piece of Pinehurst! Perched along the 8th green of Pinehurst No. 9 (National), this exceptional property offers immediate access to a PINEHURST SIGNATURE GOLF MEMBERSHIP -the highly sought-after privilege with NO WAITING PERIOD. SHORT TERM RENTAL INCOME OPPORTUNITY. ''NANILOA COTTAGE'' - Experience ''Extraordinary''Living in PINEHURST NATIONAL NO. 9. True to its name, Naniloa Cottage--meaning ''very beautiful''--perfectly captures the elegance and sophistication of this luxury golf cottage situated within Pinehurst National, one of Pinehurst's most prestigious gated communities. Pinehurst No. 9 golf course greens renovation slated to reopen August 2026. As a Pinehurst CC Member, you won't skip a beat because you will enjoy 8 other Pinehurst golf courses, in addition to The Cradle and Thistle Du putting course until the unveiling of this enhancement project. Bentgrass will transition to ultra-dwarf Bermudagrass greens and new irrigation and drainage systems are part of the plans. In a community where inventory is limited and demand is high, Naniloa Cottage represents a rare opportunity to own one of Pinehurst's premier residences. Located close to the clubhouse, this Wedgewood Cottage Townhome sits among several properties that enjoy the benefit of offering nightly rentals.Refined design elements include an elegant arched front door showcasing beveled glass, plantation shutters, hardwood flooring throughout the main level and upstairs living areas, and soaring ceilings that enhance the open, light-filled floor plan. The primary suite on the main level provides comfort and convenience, while the gourmet kitchen--featuring a large island--flows seamlessly into the dining area and great room for effortless entertaining. Each bedroom is ensuite, offering privacy and comfort for family and guests. A walk-in crawl space provides generous storage. From both the main level and the upper guest suite, enjoy breathtaking views of the golf course. The expansive deck with awning is perfect for morning coffee, evening cocktails, or watching golfers sink impressive putts on the green. Features include: New hardwood flooring upstairs A composite deck with SunSetter awning overlooking the green Two HVAC systems with upgraded air handlers Automatic blinds for the vaulted-ceiling upper windows Refined design elements include an elegant arched front door showcasing beveled glass, plantation shutters, hardwood flooring throughout the main level and upstairs living areas, and soaring ceilings that enhance the open, light-filled floor plan. The primary suite on the main level provides comfort and convenience, while the gourmet kitchen--featuring a large island--flows seamlessly into the dining area and great room for effortless entertaining. Each bedroom is ensuite, offering privacy and comfort for family and guests. A walk-in crawl space provides generous storage. From both the main level and the upper guest suite, enjoy breathtaking views of the golf course. The expansive deck with fire pit and awning is perfect for morning coffee, evening cocktails, or watching golfers sink impressive putts on the green. Just a short walk to the Clubhouse! Resident Pinehurst Country Club Members enjoy a vibrant social calendar. The property is less than two miles from the Historic Village of Pinehurst, known for its fine dining, boutique shopping, and entertainment.

140 Cochrane Castle Cir, Pinehurst

$875,000
4 Beds 4 Baths 100585154 MLS
Custom-built home overlooking the 9th fairway/green of Pinehurst No. 5, offering the perfect blend of luxury, comfort, and one of Pinehurst's most desirable locations. Just a short golf cart ride to Pinehurst Country Club, the Village of Pinehurst, the Harness Track, and the Fair Barn, this exceptional home delivers the Pinehurst lifestyle you've been dreaming of-with the added bonus of NO HOA. Designed for both everyday living and entertaining, this 4-bedroom, 3-bath home showcases quality craftsmanship and timeless finishes throughout. The impressive Great Room features a soaring vaulted ceiling, floor-to-ceiling stone fireplace, custom built-in cabinetry, wet bar, and a dramatic second-floor catwalk overlooking the space below. The gourmet kitchen is thoughtfully designed with beautiful cherry cabinetry, abundant counter space and storage, a wall oven and microwave, instant hot water at the sink, and convenient pocket doors that open to the Great Room. A pass through window connects the kitchen to the Carolina Room, where panoramic golf course views create the perfect backdrop for morning coffee or evening relaxation. Step outside to the brick patio and enjoy peaceful views of the fairway. The spacious main-level guest suite with a full bath provides privacy for family and guests. The luxurious primary suite offers vaulted ceilings, a stunning picture window overlooking the golf course, a spa-inspired bath with dual vanities, a walk-in tiled steam shower, and a custom walk-in closet with built-in organizers. The laundry room is conveniently located on the main level and includes a utility sink, washer, and dryer. Upstairs, you'll find two additional bedrooms plus an inviting den featuring its own wet bar, direct access to a full bath, and access to a private second-story balcony overlooking the golf course-an ideal space for entertaining or unwinding after a round of golf. Additional features include a whole-house central vacuum system with garage access for cleaning vehicles, an oversized two-car garage plus a dedicated golf cart garage with abundant storage, a sealed crawlspace, a Generac generator providing backup power to essential rooms and appliances, and protective acrylic panels on the rear windows designed to help guard against stray golf balls while preserving the spectacular views. Whether you're an avid golfer or simply seeking a peaceful setting in one of North Carolina's most iconic communities, this exceptional home offers an unparalleled opportunity to enjoy the best of Pinehurst living.

175 Baltusrol Ln, Pinehurst

$875,000
4 Beds 4 Baths 100574887 MLS
Tucked inside at Woodside is this 4184sf custom built home. Detailed finishes with a warm, comfortable feeling instantly makes you feel at home. From the moment you step through the front door, it offers inviting spaces, timeless finishes, and a layout that simply works for everyday life. The foyer opens to a formal dining room and handsome office with custom built-ins, while the heart of the home features soaring ceilings, rich hardwood floors refinished in 2022, and a spacious great room with a fireplace and built-in shelving. The kitchen is a dream for anyone who loves to cook or gather with friends or family - offering updated granite countertops, large island, paneled refrigerator, walk-in pantry, gas range with dual ovens and a pot filler. Just beyond the living room area, one of the favorite spaces in this home, is the enclosed sunroom with its own fireplace and air conditioner. This is the perfect place for morning coffee, game nights or unwinding while enjoying the view of the landscaped backyard and Hole #2 on the Reserve Golf Course. The split floor plan provides privacy for the primary suite, which includes a heated bathroom floor, dual vanity, jetted tub, and a separate shower with a generous walk-in closet. There are two additional bedrooms that share a bathroom on the main level. The oversized, upstairs bedroom with a full bathroom provides endless flexibility for a guest suite, a home theater, hobbies, or recreation. There's an oversized three car garage highlighted with epoxy floors. In addition to the three car garage, this house includes an attached 700 square-foot workshop with additional walk up storage. Whether you need room for projects, cars or golf clubs, the space is hard to beat. Located just minutes from downtown Aiken, there is shopping, dining, and all the amenities that Woodside Reserve has to offer. This move-in ready home combines elegance, comfort, and everyday livability in one exceptional package. ***The chandeliers in the foyer and dining room do not convey.***

109 Foxhound Run Rd, Aiken

$875,000
4 Beds 5 Baths 100574562 MLS
Welcome to 45 Huntington Valley Drive, a 3400 square-foot retreat designed for the passionate golfer and those who demand the best of country club living. Nestled behind the secure gates of CCNC, this home places you at the epicenter of legendary Pinehurst golf culture. This premier, 2,000-acre gated community boasts two renowned golf courses, Dogwood and Cardinal, alongside three scenic lakes, a full-service clubhouse, racquet and fitness facilities and a swimming complex. The residence serves as a post-round haven, engineered for entertainment. The main level centers around a sun-drenched, open-concept chef's kitchen equipped with a Viking range and integrated appliances, flowing effortlessly into a spacious dining room and great room with a cozy gas fireplace. Glass doors lead to the home's premier outdoor oasis: a new, expansive flagstone patio featuring a built-in propane fire pit, ideal for celebrating a great scorecard under the Carolina stars as well as to a raised side patio for sipping cocktails and grilling your favorite barbecue. Designed with guest hospitality in mind, this retreat features four bedrooms, each paired with its own private ensuite bathroom. The upper-level hosts two of these guest suites alongside the primary bedroom, featuring a claw foot tub and walk-in shower. The lower level serves as a dedicated entertainment oasis and is complete with a recreation room, a private fourth guest suite, and a fully equipped wet bar with wine cooler, ice maker and dual refrigerator drawers. Updated for peace of mind, the property features a new roof, new lower-level flooring, smooth ceilings, new landscaping, new rear patio with firepit, new driveway entrances and more. Offering an unrivaled intersection of CCNC magnificence and Pinehurst tradition, this retreat stands ready as your personal home or get-a-way!

45 Huntington Valley Dr, Pinehurst

$875,000
5 Beds 5 Baths 100573305 MLS
Welcome to luxury golf course living at its finest, the prestigious Jones Creek subdivision, centered in the heart of Evans Columbia County. Perfectly positioned on a beautifully landscaped 1-acre golf course lot, this stately custom home offers timeless elegance, exceptional craftsmanship, and the ideal blend of comfort and sophistication. Designed with both everyday living and entertaining in mind, the open floor plan features a spacious great room with rich hardwood flooring, a fireplace centerpiece, and seamless flow into the gourmet kitchen complete with granite countertops, newly installed quartz center island, abundant cabinetry, and generous prep space for hosting family and guests. The main-level guest bedroom provides flexibility for multigenerational living, visiting guests, or a private home office setup. Formal dining spaces and professionally curated interiors create an elevated yet welcoming atmosphere throughout the home. One of the standout spaces is the beautiful sunroom featuring stunning Mexican tile flooring and panoramic views of the private backyard and golf course setting -- the perfect place to unwind year-round. Step outside to the expanded flagstone patio designed for outdoor entertaining, morning coffee, or peaceful evenings overlooking the scenic surroundings. Retreat upstairs to the luxurious owner's suite featuring a dramatic barrel ceiling, spacious layout, and spa-inspired feel that creates the perfect private escape. Additional features include a hard coat stucco exterior, updated finishes throughout, and a rare third-floor walk-up attic offering exceptional storage or future expansion possibilities. Upstairs you will also find 3 additional spacious bedrooms. A Large unique Jack and Jill Customized designed with so much storage and tons of natural lighting. There is also an incredible Private Bedroom suite featuring large closet space. Homes offering this level of character, space, golf course setting, and timeless design are increasingly hard to find. Experience the lifestyle, privacy, and elegance this exceptional property has to offer. Call for a private showing. This home is truly a must see.

4135 Hammonds Fry, Evans

$875,000
5 Beds 4 Baths SA355572 MLS
Custom Golf Course Home with Main-Level Owner's Suite, Office & $10,000 Buyer Incentive! Golf course views, custom craftsmanship, and a move-in ready lifestyle await in this exceptional residence overlooking the 16th fairway of the Greg Norman Signature Golf Course in the gated community of Westbrook at Savannah Quarters. For a limited time, the seller is offering a $10,000 buyer incentive that may be applied toward closing costs, an interest rate buydown, or a price reduction with an acceptable offer closing by July 3rd. Designed for both comfortable everyday living and effortless entertaining, the thoughtfully crafted floor plan features rich walnut flooring, soaring ceilings, plantation shutters, abundant natural light, and timeless finishes throughout. The spacious great room flows seamlessly into the gourmet kitchen, creating an inviting gathering space for family and friends. The chef's kitchen is equipped with a Viking gas range, custom vent hood, wine refrigerator, granite countertops, extensive cabinetry, and generous prep space. A dedicated office or optional fifth bedroom provides flexibility for today's lifestyle, while the main-level owner's suite offers peaceful golf course views, a spacious bath, and a large walk-in closet. Upstairs, oversized secondary bedrooms provide exceptional closet space and storage rarely found in newer homes. The oversized 2.5-car garage offers room for vehicles, a golf cart, workshop space, and additional storage. Outdoor living is where this home truly shines. Enjoy morning coffee or evening cocktails from the screened porch overlooking the fairway, gather around the custom fire pit, and appreciate the privacy of the fenced backyard. An irrigation well helps maintain the beautiful landscape while reducing utility costs. Westbrook at Savannah Quarters offers an unmatched lifestyle with access to resort-style amenities including a clubhouse, dining, fitness center, swimming pool, tennis, and optional golf membership. Conveniently located near Costco, Publix, shopping, dining, Gulfstream, Hyundai, Savannah/Hilton Head International Airport, I-16, I-95, and Historic Savannah. Golf course homes with this combination of custom quality, outdoor living, privacy, and location are increasingly difficult to find. Schedule your private tour today and experience one of Westbrook's best opportunities.

262 Spanton Cres, Pooler

$875,000
4 Beds 3 Baths 100565862 MLS
Experience island living wrapped in the charm of an English Tudor. This stunning home features a formal dining room and a sunken living room with a cozy gas fireplace. The spacious kitchen opens to the family room and showcases granite countertops, a large island, walk in pantry, and sweeping views of the golf course--perfect for the gourmet cook. The primary suite is a true retreat, complete with its own fireplace, an expansive dressing room, and a luxurious bath with a whirlpool tub and separate shower. A heated and cooled bonus room adds flexible space for work or play. This property goes above and beyond with a whole house generator, deep well irrigation system, sealed crawl space and an outdoor shower. Enjoy ocean and sound access, plus a community boat ramp--ideal for embracing coastal life.

105 Laurel Ct, Pine Knoll Shores

$868,000
3 Beds 3 Baths 100591723 MLS
Experience refined luxury and exceptional craftsmanship in this stunning custom home overlooking the 2nd fairway of the Landing Course in the prestigious gated golf community of River Landing. Thoughtfully designed with impeccable attention to detail, this residence seamlessly blends timeless elegance with today's most desirable conveniences. Situated on a rare double lot, the property offers exceptional privacy, expansive outdoor space, and a fully fenced backyard--perfect for your furry friends to roam and play while you enjoy the peaceful golf course setting. Step through the grand foyer into an open, light-filled living space where soaring ceilings and expansive Pella windows with integrated blinds create a warm yet sophisticated atmosphere. A formal dining room provides the perfect setting for entertaining and flows effortlessly into a beautifully appointed chef's kitchen. Designed to impress, the gourmet kitchen features granite countertops, custom cabinetry, dual sinks, and an extraordinary suite of premium KitchenAid appliances, including two refrigerators, two dishwashers, two ice makers, double ovens, and a gas cooktop with a professional vent hood--making it ideal for everything from intimate dinners to large gatherings. Outdoor living is equally spectacular. The spacious screened porch is equipped with a remote-controlled awning and an electric retractable screen, creating a comfortable year-round retreat where you can relax while taking in breathtaking panoramic views of the golf course. The expansive double homesite provides abundant green space for entertaining, gardening, outdoor activities, or simply enjoying the privacy of your beautifully landscaped surroundings. The luxurious first-floor owner's suite is a true sanctuary, complete with custom built-ins, separate walk-in closets, elegant nickel fixtures, a heated towel rack, a spa-inspired bath with a large tiled walk-in shower, and a soaking tub. Upstairs, a spacious split-level design offers generously sized guest bedrooms, two private bathrooms, an oversized second laundry room, and multiple storage areas. A private office with its own walk-out balcony boasts inspiring panoramic golf course views, creating the perfect work-from-home setting. A separate staircase leads to an impressive home theater featuring tiered seating, HD projection, and surround sound for an authentic cinematic experience. Additional premium features include laundry rooms on both levels, three-zone heating and cooling, two Rinnai tankless water heaters, a garage with commercial-grade epoxy flooring, and beautifully maintained mature landscaping serviced by a dedicated irrigation well. Life at River Landing offers a true resort-style lifestyle. Residents enjoy two award-winning championship golf courses, a heated outdoor pool, indoor and outdoor pickleball courts, walking and biking trails, elegant club facilities, and a variety of membership opportunities designed to fit every lifestyle. (Membership is required to access many amenities, with several membership options available.) This remarkable home offers an extraordinary combination of luxury, comfort, privacy, and breathtaking golf course living. With its rare double homesite, fully fenced backyard, and exceptional craftsmanship, this is a truly one-of-a-kind opportunity in one of Eastern North Carolina's premier gated golf communities.

124 Cedar Point Dr, Wallace

$860,000
4 Beds 4 Baths 98256363 MLS
Welcome home to an exceptional retreat in prestigious Mount Vintage, where elegance meets breathtaking golf course views. Perfectly positioned on a beautifully landscaped lot, this stunning home overlooks the picturesque Chester Golf Course Hole #3 and a serene pond--offering a truly unforgettable backdrop from sunrise to sunset. Step inside to enjoy the views from every room and discover a thoughtfully designed floor plan featuring 3 spacious bedrooms and 3.5 baths, along with a private study ideal for working from home or quiet relaxation. Expansive windows trimmed in stained wood flood the home with natural light while perfectly framing the incredible outdoor scenery. The heart of the home is a beautiful chef's kitchen, designed for both everyday living and entertaining with a 5-burner gas stove top, walk-in pantry, Bosch dishwasher, instant hot water at the sink and much more. The large balcony and side porch overlook the impressive views of the golf course, pond and meticulously maintained landscaping which enhance the home's curb appeal and peaceful setting. Additional highlights include a convenient elevator for easy access between levels, a wet bar located in the living room to enhance entertaining, a walk-in cedar closet, a nice-sized laundry room with sink, a walk-in tub and bidet in the primary bathroom, a 2-car garage plus a dedicated golf cart garage with storage space and a utility sink. This house has so many extras for convenient living. Don't miss your opportunity to call this wonderful property home--schedule your private showing today! This is a rare opportunity to enjoy refined living with unmatched views in one of North Augusta's most sought-after golf communities. Residents of Mount Vintage enjoy world-class amenities, including a state-of-the-art fitness center, a junior Olympic-sized pool, tennis courts, bocce ball courts, and a lending library--all surrounded by beautifully landscaped grounds and three 9-hole golf courses. This is your opportunity to own a golf course masterpiece that blends classic architecture, modern luxury, and community living at its finest. All information and measurements are deemed reliable but not guaranteed and should be verified by buyers

310 James Booth Ct, North Augusta

$850,000
4 Beds 5 Baths 100589784 MLS
Welcome to this thoughtfully designed custom home in the beautiful Crow Creek community. Offering approximately 3,200 heated square feet, this plan blends timeless coastal architecture with a spacious, functional layout designed for comfortable everyday living and entertaining. The main level features a private primary suite, two additional bedrooms, a dramatic great room, dedicated dining area and an open kitchen centered around a generous island. Expansive front and rear porches extend the living space outdoors, while the large patio creates an ideal setting for relaxing, grilling or entertaining. Upstairs, a spacious bonus room offers endless flexibility as a guest retreat, media room, home gym or additional living area. The home also includes a two-car garage and a convenient golf-cart bay, making it perfectly suited for the Crow Creek lifestyle. With it's inviting front porch, multiple gables and classic coastal Craftsman details, this new-construction home delivers exceptional curb appeal in one of the area's most desirable golf communities. Known for his outstanding craftsmanship, the builder behind this property consistently surpasses expectations, making this home a stellar example of his work. Seize the opportunity to own one of his distinguished custom homes.

503 Crow Creek Dr Nw, Calabash

$850,000
3 Beds 4 Baths 100554017 MLS
Quality and beauty combine in this elegant home located in the Hammocks South Neighborhood of the amenity-rich, gated community of Compass Pointe. This customized Biscayne model built by Liberty Homes is brick with shake accents and a rocking chair front porch. Home offers 3 bedrooms, 3.5 bathrooms, office/den, heated and cooled sunroom, and overlooks the tee box of hole #9 on the private golf course. Attention to detail is abundant throughout including hardwood floors in the main living areas, illuminated trey ceilings, crown molding, and transom windows. The spacious living room includes a fireplace and bi-opening sliding doors lead to the sunroom where you can savor the morning sun. Enter the office/den through the pocket French doors and note the attractive built-in bookcase. The impressive kitchen includes white cabinetry, granite counters and 12' island, tiled and stainless steel backsplashes, farmhouse sink, six burner Thermador stove top with hood vent, wall microwave, French door wall oven, two pantries, and a mail drop area. All appliances convey. The dining area with wainscoting leads to the sunroom by way of a sliding glass door. Step into the primary suite and enjoy the golf course views. A pocket door leads to two walk-in closets and the primary bathroom with double granite vanity, make-up area, and zero entry tiled shower. The second story third bedroom and bathroom create a perfect guest space. A large walk-in floored attic, eaves space and double door closet provide plentiful storage! The oversized laundry room includes white wall cabinets and shelving. Washer and dryer convey. Garage is oversized with utility sink and access door. A whole home generator is included. Resort style amenities including a private golf course, grand lanai, fitness center, indoor & outdoor pool, lazy river, tennis, pickleball & basketball courts, kayak launch, lake & canals, dog park, walking & biking trails. A short ride to Historic Downtown Wilmington, and area beaches.

2364 Sugargrove Trl Ne, Leland

$850,000
4 Beds 5 Baths 100475224 MLS
Welcome to your dream home! Nestled in the heart of a charming and friendly neighborhood, this immaculately maintained 4 bed, 4.5 bath home offers the perfect blend of comfort and style. As you step inside the spacious foyer, your greeted by the formal living room wall of windows. So much natural light comes thru creating a warm and inviting atmosphere. The formal living area also has its own fireplace. The heart of this home is the gourmet kitchen with plenty of custom cabinetry, granite countertops, a spacious Island and a counter depth breakfast bar. This space flows seamlessly into the great room with a beautiful stacked stone fireplace at its center, perfect for cozy gatherings. Just off the great room is a screened in porch to enjoy some cool night air. The master suite is a true retreat, featuring a personal fireplace, sitting area, 2 master closets and an en suite bath with dual vanities and a walk in shower. Three additional bedrooms and a bonus room/bdrm provide plenty of space for family or guests, with 2 more en suite baths and another full bath for their added comfort. All bedrooms have their own walk in closets. The showpiece of this home is a newly added Carolina Room with floor to ceiling windows. Enjoy your views of the 18th hole or just sit back and enjoy a good book. This room also has its own mini-split system for heating and cooling. A thoughtfully designed office features built in shelves and cabinets for books and supplies to keep your workspace efficient and tidy. This home has 2 hot water heaters, 2 HVAC systems, (5 zone) and a central vac to keep everything running smoothly. Sea Trail is an amenity rich neighborhood which offers a clubhouse, 2 pools, a fitness center, a golf course, tennis and pickle ball courts and private parking spot on the beach. Ideally located near grocery stores, restaurants and our pristine beaches. Don't miss the chance to make this stunning property your home. Schedule your private showing today!

202 Jones Byrd Ct, Sunset Beach

$849,900
4 Beds 3 Baths 100586576 MLS
Beautiful custom brick home on a 1/2 acre private setting overlooking the #4 Green of Lion's Paw Golf Course. Tucked back to enjoy watching the hackers hit into the green, but far enough away to protect you from their errant shots! Gorgeous trees on the property give it a wonderful serene setting with thick tree coverage beyond the golf course as well. At 3740 square feet with 4BR's/3BA's, this home offers plenty of room for you and your guests to spread out and enjoy the good life in Ocean Ridge Plantation. The refined finishes are noticed right at the entrance with a solid oak front door which opens into a gorgeous foyer with 12 foot ceilings and a chandelier which has a hidden lift button for easy maintenance when bulbs need changed. Well-maintained hardwood floors and custom finishes throughout. The brick exterior is a huge plus here at the beach along with the long term durability that it offers. Gorgeous open living room showcased with a beautiful custom floor-to-ceiling stone fireplace with bookshelves on each side. Lots of glass along the back of the home which brings in nice natural light. The home is fully wired with audio for added enjoyment. Chef's kitchen features granite counters including a center work island, ample custom cherry cabinetry, and a pantry. The kitchen flows into an informal diing room for convenient day-to-day use or you can use the huge covered screened-in porch for your morning coffee or afternoon beverage. There is a formal dining room off of the foyer that the current owner used more as a den/office, but that gives added flexibility to the next owners. The primary suite is on the main level and offers a large bedroom, a library nook/sitting area to enjoy quiet mornings while overlooking the beautiful nature setting out back. The primary bath has dual vanities, a soaking tub, a walk-in shower, and a walk-in closet. The main level is completed with another full bathroom on the other side of the home along with a laundry room with plenty of cabinetry. Upstairs features 3 additional bedrooms with a full bathroom and an in-law suite with a counter/sink for added convenience. There is also a huge bonus room over the garage for a great flex room which could serve as another bedroom, an entertainment room, craft room, or a quiet office. Additional features include a smart thermostat system to control the temps remotely when you're traveling, the irrigation system pulls from the private well to save money on the water bill, a new roof installed in 2022, and a Gas Pack for more efficient heat in our few cool months in the winter. The setting out back is beautiful with golf views and gorgeous thick tree coverage making it feel like your own private oasis. The screened-in porch leads out to a deck when you want some Vitamin D or as a grilling/chilling area. Ocean Ridge Plantation is widely regarded as the premier community in Southern NC with beautiful custom homes and lush landscaping throughout. It is also home to 4 award-winning golf courses, 2 golf clubhouses, 2 Amenity Centers featuring 2 outdoor pools, pickleball courts, a heated indoor pool, sauna, steam room, fitness center, party/meeting rooms, and grill areas. Ocean Ridge also has a community garden, a nature pavilion, walking trails, and last but not least, a beach clubhouse for residents on world famous Sunset Beach. Ocean Ridge has tons of social groups/activities to get involved with if you so choose. . .there's something for everyone. Come start living the good life!

79 Windsor Cir Sw, Ocean Isle Beach

$849,000
4 Beds 4 Baths 100586364 MLS
Nestled along the 18th fairway of the Magnolia Course in the highly sought-after Pinewild Country Club, this exceptional brick home combines timeless elegance with extensive modern updates and breathtaking golf course views. Designed with both comfort and entertaining in mind, the home features a bright, open floor plan filled with natural light, soaring ceilings, skylights, and beautiful oak hardwood flooring throughout the main living areas and the primary suite. The spacious living room is centered around a handsome fireplace, built-in bookcases, a wet bar, and expansive glass doors leading to the newly stained rear deck overlooking the course. The kitchen has been refreshed with granite countertops, a new double-basin stainless steel sink, updated appliances including a 5-burner cooktop, generous island workspace, and an adjoining breakfast area with picturesque golf course views. The formal dining room offers additional space for hosting family and guests. The thoughtfully designed split-bedroom floor plan provides privacy for the spacious primary suite, which features a wall of bay windows, a large walk-in closet, and a luxurious, ensuite bath. Recent updates include elegant quartz countertops, updated vanities, and a high-end freestanding soaking tub, creating a true spa-like retreat. Three additional bedrooms, two full bathrooms, a convenient laundry room, and a half bath with garage access complete the main level. Upstairs, you'll find two oversized bonus rooms along with a versatile flex space that would make an ideal home office, fitness room, hobby space, or playroom. This home has been extensively updated, providing peace of mind for years to come. Recent improvements include: Updated kitchen and bathroom countertops Luxurious freestanding soaking tub in the primary bath Updated bathroom vanities Brand-new carpet throughout Fresh interior paint Newly stained rear deck Complete PEX water line repipe Brand-new water heater Enjoy spectacular golf course views from the spacious rear deck, perfect for entertaining or simply relaxing while overlooking one of Pinewild's most scenic fairways. This move-in-ready home offers the perfect blend of luxury, functionality, and location in one of the area's premier golf communities.

27 Mcmichael Dr, Pinehurst

$849,000
4 Beds 4 Baths 100570886 MLS
Beautifully updated and meticulously maintained home in the gated community of St. James, offering scenic golf course and pond views and an ideal blend of comfort, style, and location. The open, inviting main living areas are perfect for everyday living and entertaining, featuring a gas fireplace, vaulted ceiling, and custom built-ins that add both character and functionality. The bright white kitchen includes granite countertops, stainless appliances, a cozy breakfast nook, and plenty of workspace. A highlight of the home is the newly finished sunroom overlooking the Members Club golf course--filling the space with natural light and creating a relaxing, year-round retreat. Step outside to the back deck and take in the manicured golf and pond views while enjoying the shade of the lighted motorized awning, perfect for seamless indoor-outdoor living. The spacious first-floor primary suite features a bay window with golf views, a beautifully updated bath with dual vanities and a dedicated makeup area, and a customized closet designed for optimal storage. Upstairs offers excellent flexibility with a private guest suite, full bath, and sitting area plus a bonus room --ideal for extended family or visitors. Bathrooms have been tastefully renovated with a fresh, modern feel. Additional updates include a newer roof (2023), water heater, updated lighting, whole-house water filtration system (2026), App controlled Nest thermostat in main living area for climate comfort, and leaf-filtered gutters (see improvements list for details). Move-in ready with quality updates, beautiful views, and strong curb appeal. Enjoy the St. James lifestyle with scenic parks, a private oceanfront beach club with pool, miles of walking and biking trails, and optional club membership offering golf, pools, tennis, pickleball, fitness centers, and more

3615 W Medinah Ave Se, Southport

$839,000
4 Beds 4 Baths 100587417 MLS
Welcome to the lifestyle you've been dreaming of in the highly sought-after Winding River Plantation! Perfectly positioned on a beautifully landscaped .41-acre lot overlooking the 6th hole of Carolina National Golf Club's Egret Course, this freshly painted 3,812-square-foot home offers an exceptional blend of luxury, comfort, and thoughtful design. The desirable split-bedroom floor plan features 4 bedrooms, 3.5 baths, and a spacious primary suite on the main level complete with a tray ceiling, oversized walk-in closet, dual vanities, a walk-in tiled shower, and a deep soaking tub. Two additional guest bedrooms are also conveniently located on the main floor, offering privacy for family and visitors alike. Designed for both everyday living and entertaining, the expansive living room with a gas log fireplace flows seamlessly into the chef's kitchen featuring a large quartz island with bar seating, gas cooktop, built-in microwave and oven, stainless steel appliances, and a sunny breakfast area overlooking the fenced backyard and golf course. A spacious dining room is ready for holiday gatherings, while the butler's pantry with a built-in wine rack adds both charm and functionality. Tucked away for privacy, the home office provides the perfect work-from-home space, while the laundry room and drop zone with built-in cubbies keep daily life organized. Upstairs offers incredible flexibility with a large bonus room, additional flex space, fourth bedroom with a generous walk-in closet, full bath, and abundant walk-in attic storage. One of the home's standout features is the stunning glass-enclosed sunroom, completed in 2025, creating a year-round space to relax while enjoying peaceful golf course views. Life in Winding River Plantation extends well beyond your front door. Residents enjoy an impressive collection of amenities including a clubhouse with resort-style pool, fitness center, meeting and gathering spaces, tennis, pickleball, basketball, and bocce courts. Boating enthusiasts will appreciate The River House Marina with its boat and kayak launch, gathering room, and access to the Lockwood Folly River. Even better, owners enjoy exclusive access to the oceanfront beach clubhouse on Holden Beach, featuring private parking, a swimming pool, and day slips for boaters. Located approximately 12 miles from Holden Beach and about 15 miles from the historic waterfront of Southport, you'll also enjoy convenient access to shopping, dining, golf, and everything coastal Brunswick County has to offer. This is more than a home--it's a lifestyle you'll love coming home to every day.

398 Cypress Ridge Dr Se, Bolivia

$839,000
4 Beds 5 Baths 100579632 MLS
This extraordinary custom-built home showcases a level of craftsmanship, design, and attention to detail rarely found in today's market. Get ready to be amazed as soon as you enter. Nestled within the prestigious gated golf community of Crow Creek, this stunning white brick home with board and batten accents, offers timeless Southern elegance paired with modern luxury, setting it apart from many homes in the neighborhood. No expense was spared in the construction of this exceptional 4-bedroom, 4.5 bathroom home, where every bedroom enjoys its own private ensuite bath featuring upscale walk-in tile showers with designer 48''x24'' tile. The grand circular driveway creates an impressive arrival, while black gutters, upscale designer windows, and extensive architectural detailing establish sophisticated curb appeal. The heart of the home is a spectacular Chef's kitchen featuring an oversized Quartz island with abundant storage, premium custom SOLID wood cabinetry, gas cooktop with pot filler, designer backsplash, coffee bar, and luxury finishes throughout. The inviting Great Room boasts a coffered ceiling, custom SOLID WOOD built-in shelving, decorative accent wall, fireplace, and built-in wine refrigerator, creating the perfect space for entertaining. The luxurious Owner's Retreat overlooks the golf course and features a spacious walk-in closet and a Spa-inspired bath reminiscent of a five-star resort. Extensive crown molding, custom trim work, upscale wainscoting in the dining room, and premium LVP flooring elevate every room. Outdoor living is equally impressive with a covered porch and outdoor kitchen overlooking the deep private backyard and golf course views--an ideal setting for relaxing or entertaining. Additional features include oversized deep garages with a unique 2-car and separate 1-car configuration, dedicated golf cart/electric vehicle charging area, and exceptional storage throughout. Residents of Crow Creek enjoy resort-style amenities including a Clubhouse with Outdoor pool, newly renovated Fitness Center, and Tennis Courts. Conveniently located just minutes from pristine beaches, waterfront dining, shopping, and entertainment. A truly exceptional home where luxury, quality, and lifestyle come together. It must be seen in person to be appreciated.

9421 Old Salem Way Nw, Calabash

$835,000
3 Beds 3 Baths SA359583 MLS
Beautifully reimagined and move-in ready, this updated 3-bedroom, 2.5-bath home at 115 Wickersham Drive in The Landings blends striking architectural character with effortless one-level living. Tucked beneath mature trees, the home opens to soaring wood-planked ceilings, exposed beams, wide-plank flooring, and a dramatic great room with a brick fireplace and walls of glass overlooking the private backyard retreat. The renovated kitchen offers abundant cabinetry, generous counter space, stainless-steel appliances, open shelving, and an inviting breakfast area. The spacious primary suite feels like a private escape with direct outdoor access and a spa-inspired bath featuring a freestanding soaking tub, dual vanities, and an oversized walk-in shower. Thoughtfully designed secondary bedrooms, beautifully refreshed baths, and flexible living spaces make the floor plan as practical as it is impressive. Outside, the screened porch, expansive deck, and in-ground pool create an exceptional setting for relaxing, entertaining, and enjoying Savannah’s year-round coastal lifestyle. Located within the gates of The Landings on Skidaway Island, residents enjoy more than 30 miles of walking, biking, and golf-cart paths, two deepwater marinas with access to the Intracoastal Waterway and Atlantic Ocean, neighborhood parks, playgrounds, fishing lagoons, a dog park, community green spaces, and a vibrant calendar of clubs and activities. Separate membership opportunities at The Landings Golf & Athletic Club provide access to six private championship golf courses, extensive tennis, pickleball and bocce facilities, five swimming pools, a 52,000-square-foot fitness and wellness center, club dining, social events, and additional recreational programming. Club membership is optional and subject to separate initiation fees, dues, availability, and membership requirements.

115 Wickersham Dr, Savannah

Copyright 2026 NCRMLS. All rights reserved. North Carolina Regional Multiple Listing Service, (NCRMLS), provides content displayed here (“provided content”) on an “as is” basis and makes no representations or warranties regarding the provided content, including, but not limited to those of non-infringement, timeliness, accuracy, or completeness. Individuals and companies using information presented are responsible for verification and validation of information they utilize and present to their customers and clients. NCRMLS will not be liable for any damage or loss resulting from use of the provided content or the products available through Portals, IDX, VOW, and/or Syndication. Recipients of this information shall not resell, redistribute, reproduce, modify, or otherwise copy any portion thereof without the expressed written consent of NCRMLS.